
Industries We Serve
Roofing Partner for General Contractors in Mission, TX
What a general contractor needs from a roofing partner is a record that stands on its own. The first entry in ours is a dated photograph of a tie-in, such as the flashing where a new wall meets an existing roof, tagged to the section and the date it was covered. That photograph answers a punch list question six months later, and it answers it without a site visit.
General contractors in Mission, TX deal with owners, architects, inspectors and subcontractors on one roof. We document each roof finding by finding, from the baseline of an existing building through each stage of work to closeout, so every party can see what was found, what was done and what remains.
Existing-Roof Findings Before a Project Starts
Renovations and additions begin with an existing roof, and its condition affects the project. We walk the roof before design is final and record seams, flashing, curbs, drains, ponding and edge metal. A moisture map shows wet insulation that would otherwise appear as a change order after demolition.
Each finding is photographed, tagged and rated. The summary separates conditions that the project must address from those that belong to the owner's maintenance, so scope and responsibility are clear before pricing. A contractor can attach the baseline to a bid and cite it when conditions differ.
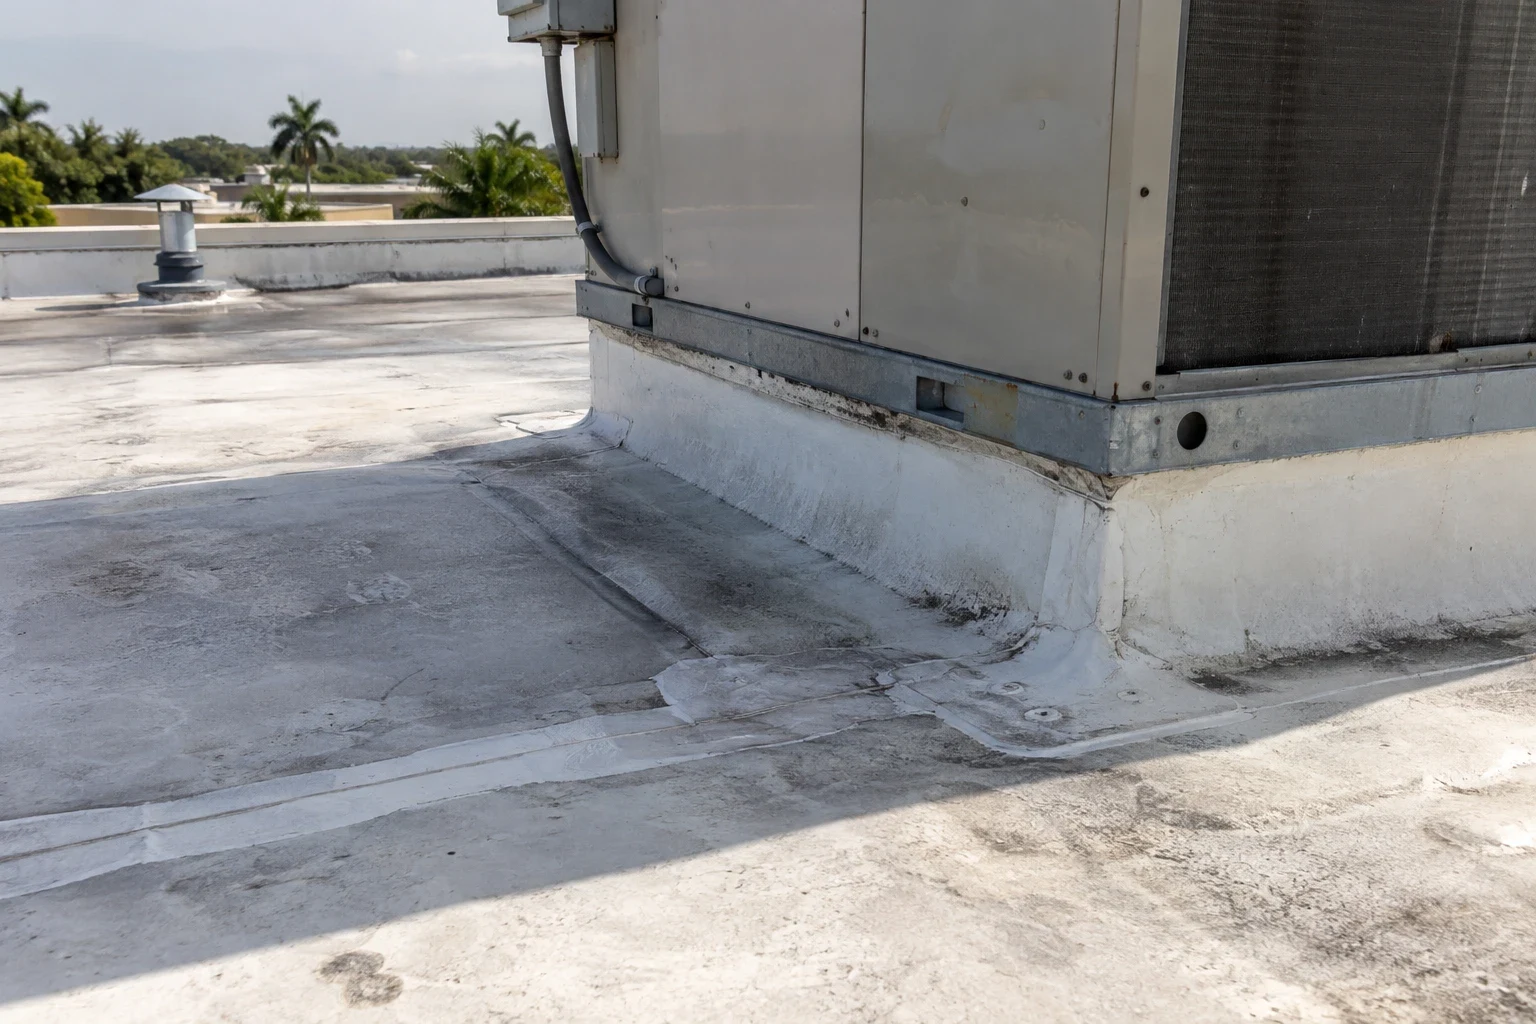
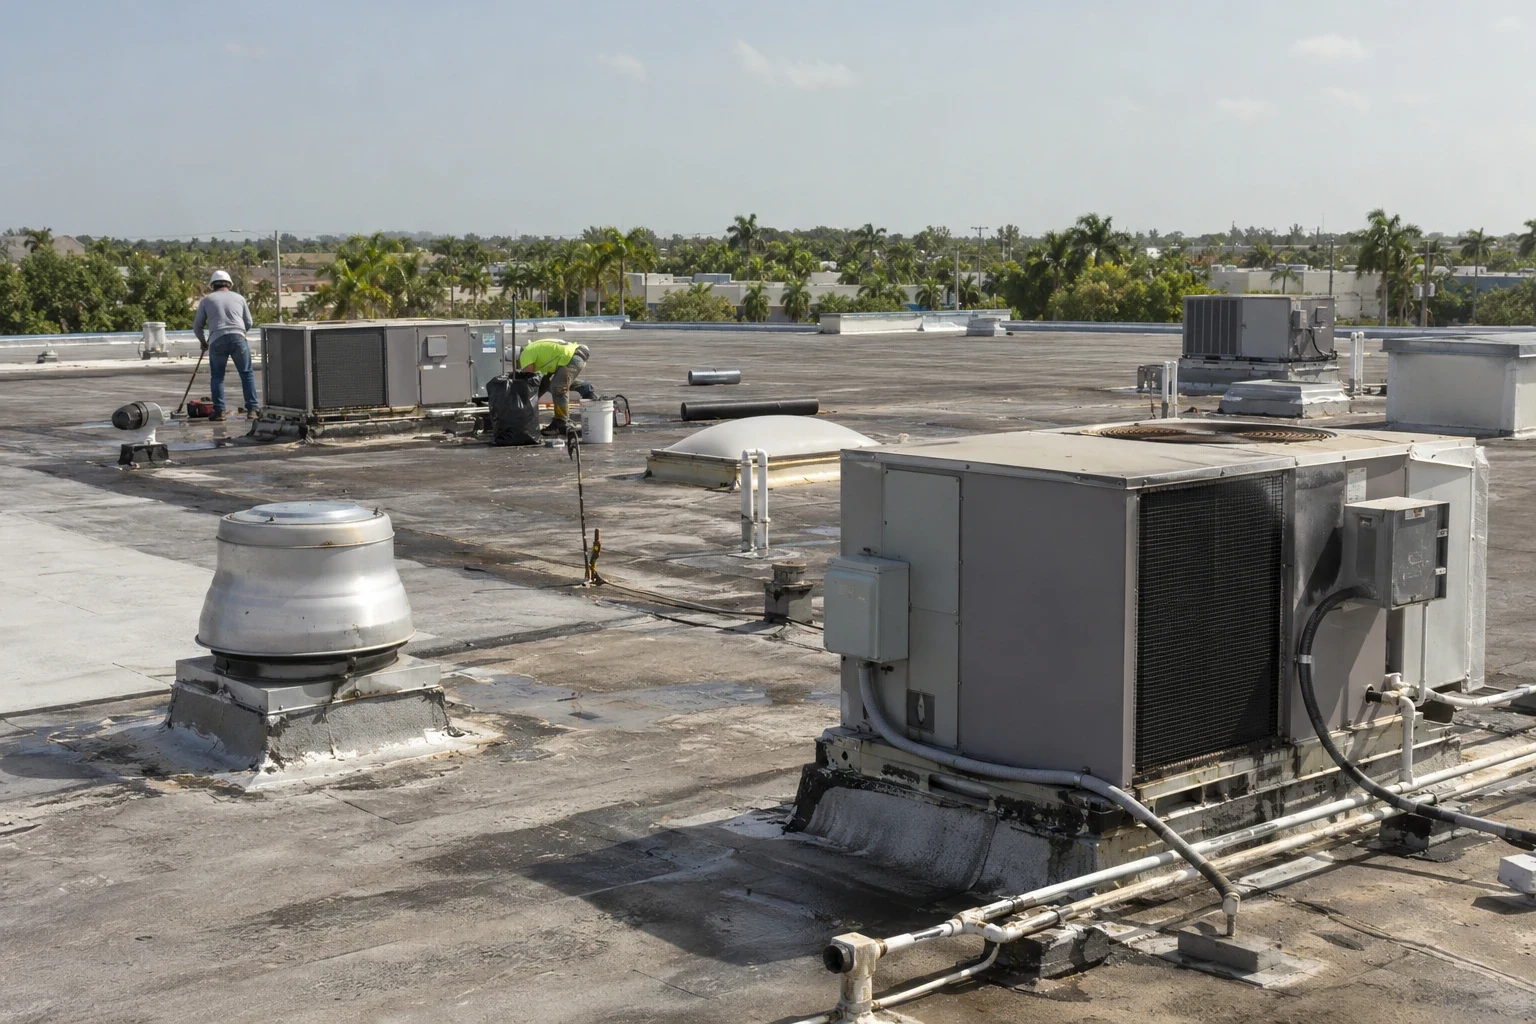
Each rooftop unit gets a line of its own for its curb, its flashing and the surrounding membrane. Renovated roofs often hold abandoned curbs and unsealed conduit entries, and a list of them in the baseline keeps the contractor from absorbing a hidden cost.
Drains are flow-tested. A drain that backs up during the baseline walk is recorded with its depth and time, since a pond near new work can become a dispute about who owns the water.
Parapet heights and wall conditions are recorded at every tie-in location, since a parapet that is too low or a wall that is out of plumb changes the flashing detail.
The Project Log and the Owner's File
During construction, the roofing record becomes a project log. Each stage, from deck inspection through insulation, membrane, flashing and accessories, is photographed and dated. Tie-ins to walls, curbs and penetrations are photographed before they are covered, and the photographs are tagged to the plan.
At closeout the log becomes the owner's file: tagged photographs, a rooftop sketch, a drain and scupper log, product data, the warranty and the final condition summary. A roof warranty file in that form is ready for the first inspection the maker requires.
Where drawings are missing, the baseline builds a dated rooftop sketch from the walk. It shows section boundaries, drains, penetrations and units, and the sketch becomes the base map for design, bidding and closeout.
Scope Lines That Fit the Master Schedule
Scope lines are written to the project schedule. Each names the work, the quantity, the product, the sequence relative to other trades and the dependencies, such as curbs set by mechanical crews or conduit installed by electricians. If a line depends on another trade's work, the line says so and gives the date needed.
Weather is a schedule input. In the Valley it is a dry-in date and a buffer for rain, not a headline. The scope lists what is protected overnight and what is stopped when a storm approaches. A commercial roof replacement line adds testing and the inspection hold points the owner requires.
Warranty status and inspection hold points are listed at the head of the scope. An active warranty adds a notice step and an approved repair list, and an owner's hold point adds an inspection day to the schedule.
Material deliveries are staged to match the day's pick list, and anything not installed by the end of a shift is strapped and covered. A gust has little to lift when no rolls are left loose on an open deck.
A Pre-Storm Baseline for Projects Under Construction
Projects run through the tropical season, which the Brownsville weather office puts at June through October. A baseline of the work in place records what is secured, what is temporarily protected and what is exposed. A fastener pull sample on completed edge metal shows what holding power exists before the first named storm.
The baseline also lists loose materials on the roof and the lot. When a storm approaches, the roofing lead hands the superintendent a list of items to secure, and the list names who does each. That list is part of the project record and protects every party.
Heat belongs in the record as well. Adhesives, sealants and crews are all affected by heat from May through October, the Valley's heat-safety season. The schedule notes the hours when installation stops and the shaded break plan the crew follows.
Post-Storm Comparison for Claims and Schedule
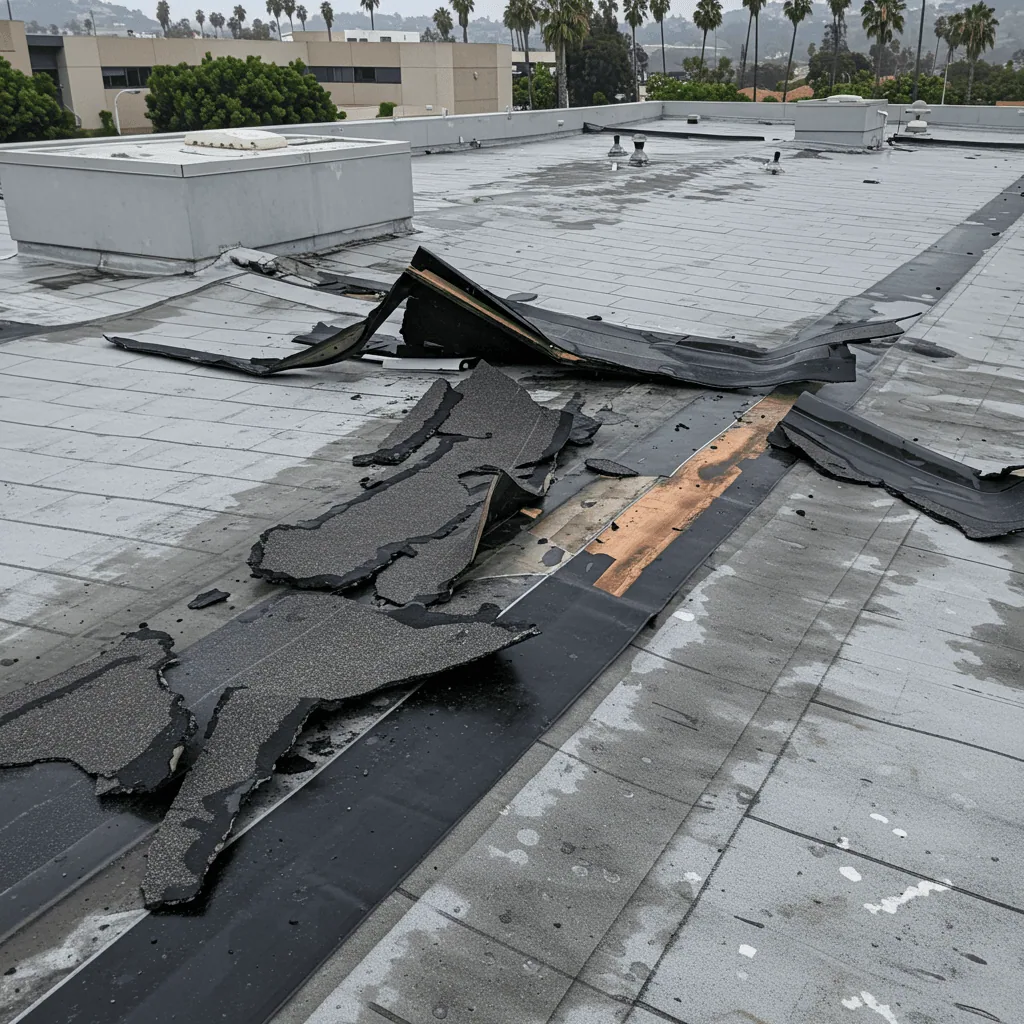
After a named storm, the roof is walked and photographed from the same positions as the baseline. Hanna hurt hundreds of poorly built Valley structures mostly at the roof in July 2020, and I-2 winds ran near 60 to 65 mph; Dolly in 2008 had already lifted older roofs near Weslaco. Construction is exposed, since edges and temporary protection are the first details to move.
The comparison tells the superintendent what changed, which areas need protection and which trades are affected. It supports a builder's risk claim with dated photographs, and it helps decide whether the schedule moves a day or a week.
Interior photographs are part of the comparison where the building is occupied. A stained ceiling or a wet wall is matched to the roof section above, which tells the superintendent whether the opening is in new work or old.
Options, Recommendation and Closeout
When conditions differ from the baseline, the summary lists options with the finding that favors each: repair, section replacement or a change in system. The recommendation states the cost drivers without dollar figures, so the owner and contractor can agree on a change order from evidence.
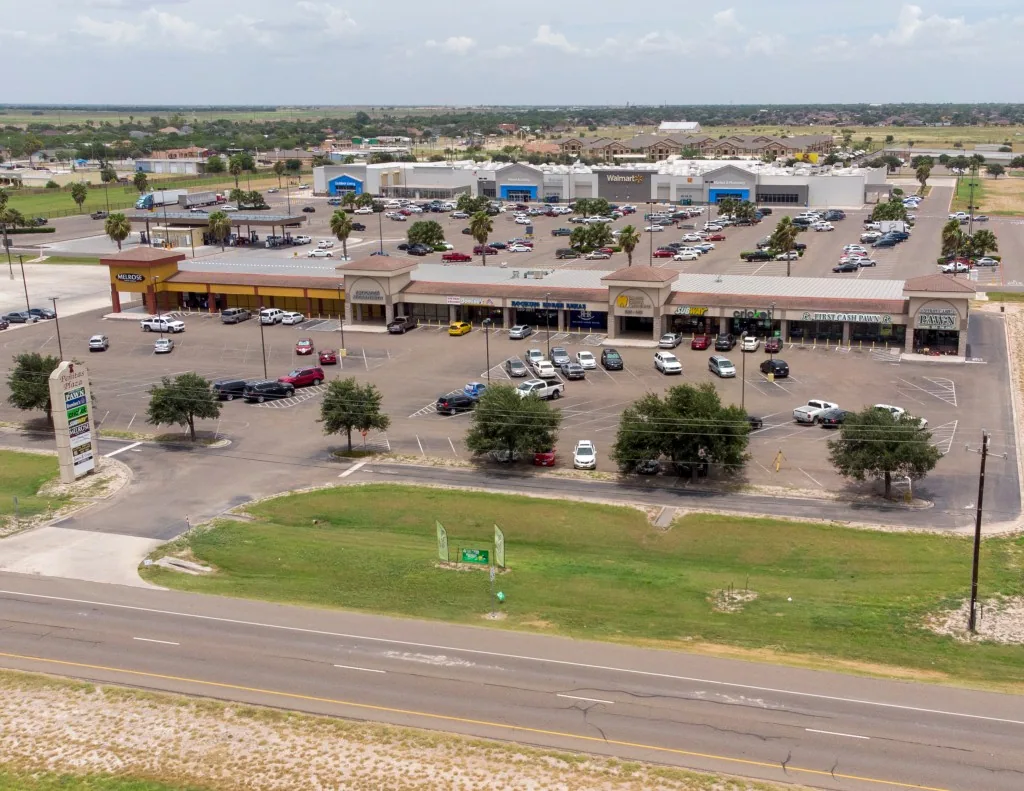
Palmview shows how fast building can move here: Palmview grew from 4,107 residents in 2000 to 15,830 in 2020, which brought new schools and commercial construction, and US 83 now bypasses Peñitas, La Joya and Sullivan City, with the relief route opened in phases during 2023 and 2024. The same record format serves owners such as property managers and public agencies.
A closing note lists the open items at turnover, each with a date and an owner. A curb flashing waiting on a mechanical trade or a warranty form waiting on a signature is an entry, so nothing is forgotten after the crew leaves.
Questions and Answers
What does a roofing baseline give a general contractor before bidding?
A measured picture of the existing roof: seams, flashing, drains, ponding and wet insulation. We recommend attaching it to the bid and citing it if conditions differ, so change orders rest on evidence.
How do you document tie-ins?
With a dated photograph before the detail is covered, tagged to the plan. We recommend keeping them in the project log and including them in the owner's closeout file.
Who coordinates roofing with mechanical and electrical trades?
The superintendent, with the roofing lead supplying the dependencies. We recommend listing each curb and penetration with the trade responsible and the date it must be set.
How should a contractor protect an open roof before a storm?
By securing materials, covering exposed sections and recording what was done. We recommend a written list of items and the person who secures each one.
What belongs in the closeout file?
Tagged photographs, the sketch, product data, the warranty, the drain log and the final condition summary. We recommend delivering them with the punch list.
Can a recover save time on a renovation?
On a dry, sound deck it can. We recommend core samples and a moisture map first, since a recover over wet insulation fails early and costs more later.

Request a Documented Inspection
Ask for a documented baseline of the roof on your next project. The written condition summary will include tagged photographs, a rooftop sketch with moisture readings, a drain and scupper log and scope lines you can attach to a bid or reuse for a change order.