
Industries We Serve
Roofing for Healthcare Systems in Mission, TX
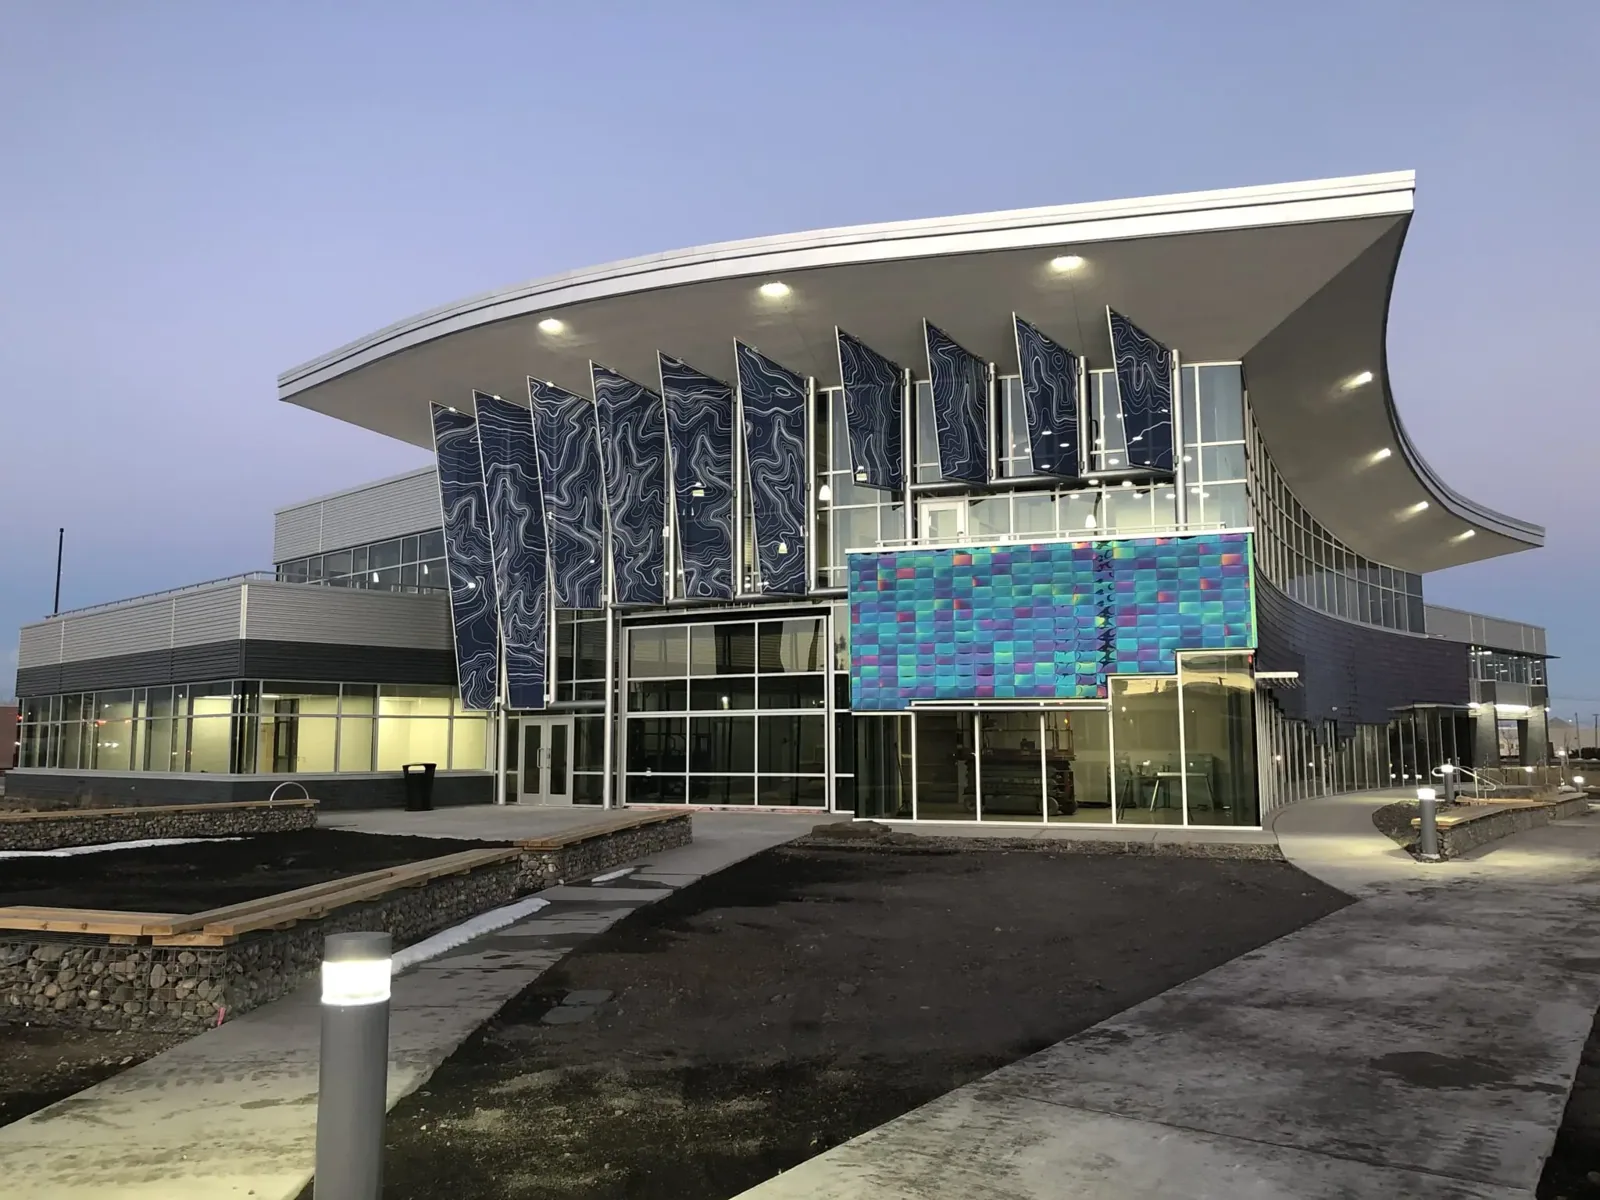
A room list, not a roof measurement, opens a healthcare roof sheet. Before we photograph a seam, we ask which rooms sit under each roof section and which of them are clinical: exam rooms, imaging, labs, sterile storage, pharmacy. A finding over a procedure room carries a different consequence from the same finding over a waiting area, and the sheet needs the room list to say so.
A health system in Mission, TX may hold hospitals, medical offices and clinics that all sit under the same metro-wide weather. Every roof receives a finding-by-finding record of tagged photographs, a moisture map and a drain log, and each section is rated for consequence to patient areas as well as for condition.
Findings Ranked by Clinical Consequence
Findings are the usual ones: lifted edge metal, open seams, split sealant at curbs, clogged drains and ponding. What changes is the ranking. A wet section over sterile storage ranks above a dry, aging one over a corridor, and a leak near an air intake is treated as an air-quality question as well as a roofing one.
A finding is recorded with a dated photograph, a section tag and a room reference. Moisture readings go on a rooftop sketch. The summary lists the findings in consequence order, so a facilities director can see what needs action first and what can be scheduled with the clinical teams.
Roof drains over clinical wings are flow-tested, not just looked at. A drain that holds water for an hour after a test is logged with its time and depth, since a clog during a heavy rain puts weight and water on the roof exactly where the building can least tolerate it.
Parapet caps, mechanical screens and roof-edge guardrail posts are rated as well, since each is a penetration or a joint where water can enter. A loose post base is a small finding with a clear fix when it is caught early.
The Facilities File for Many Buildings
A health system holds many buildings of different ages and uses. One format covers every building: sections are numbered, ratings explained, photographs cited and recommendations tied back to findings. A hospital tower, a medical office and a clinic can be compared on one scale.
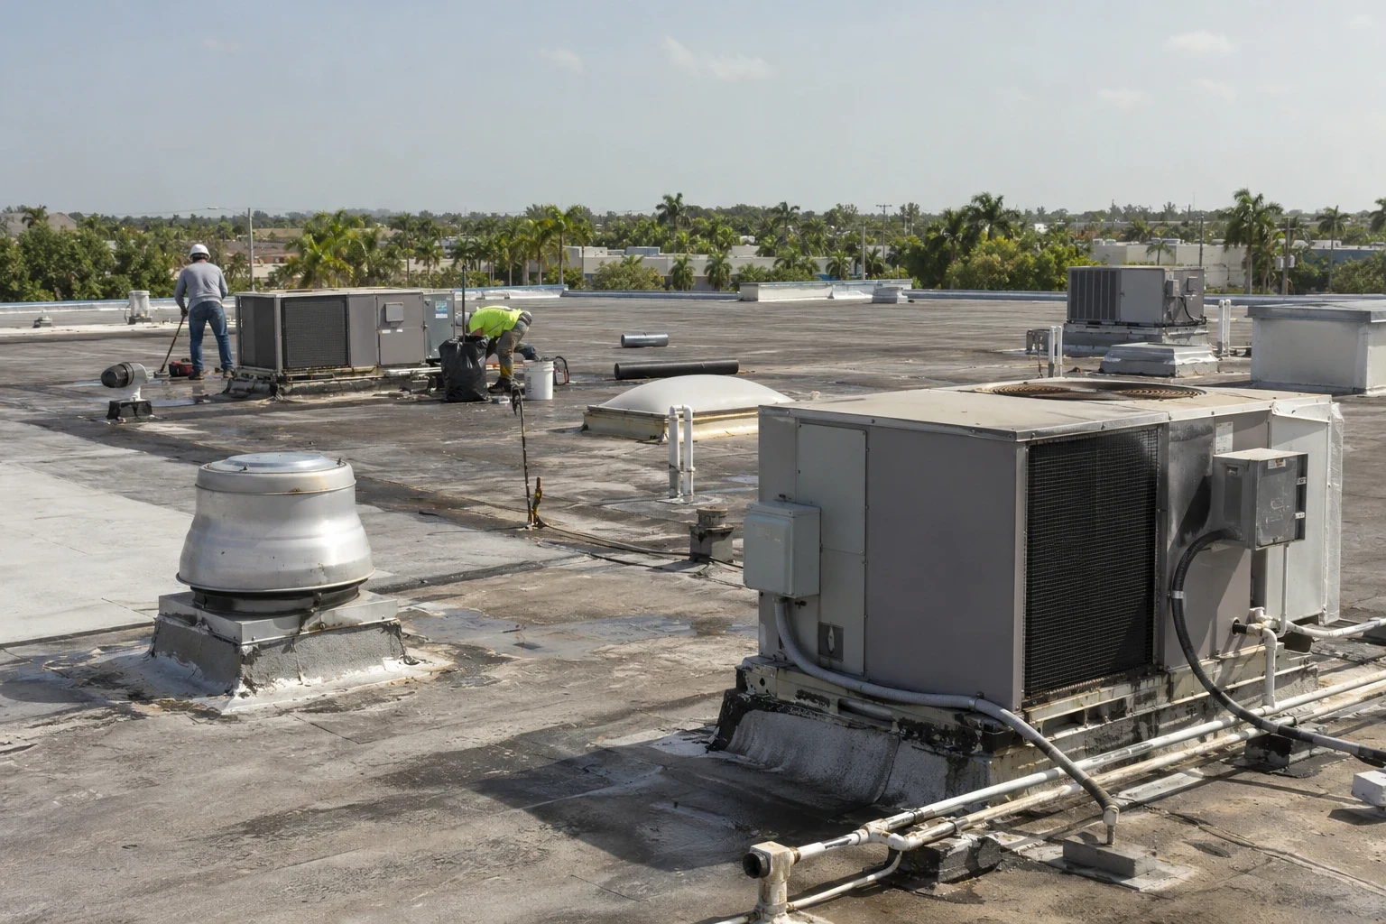
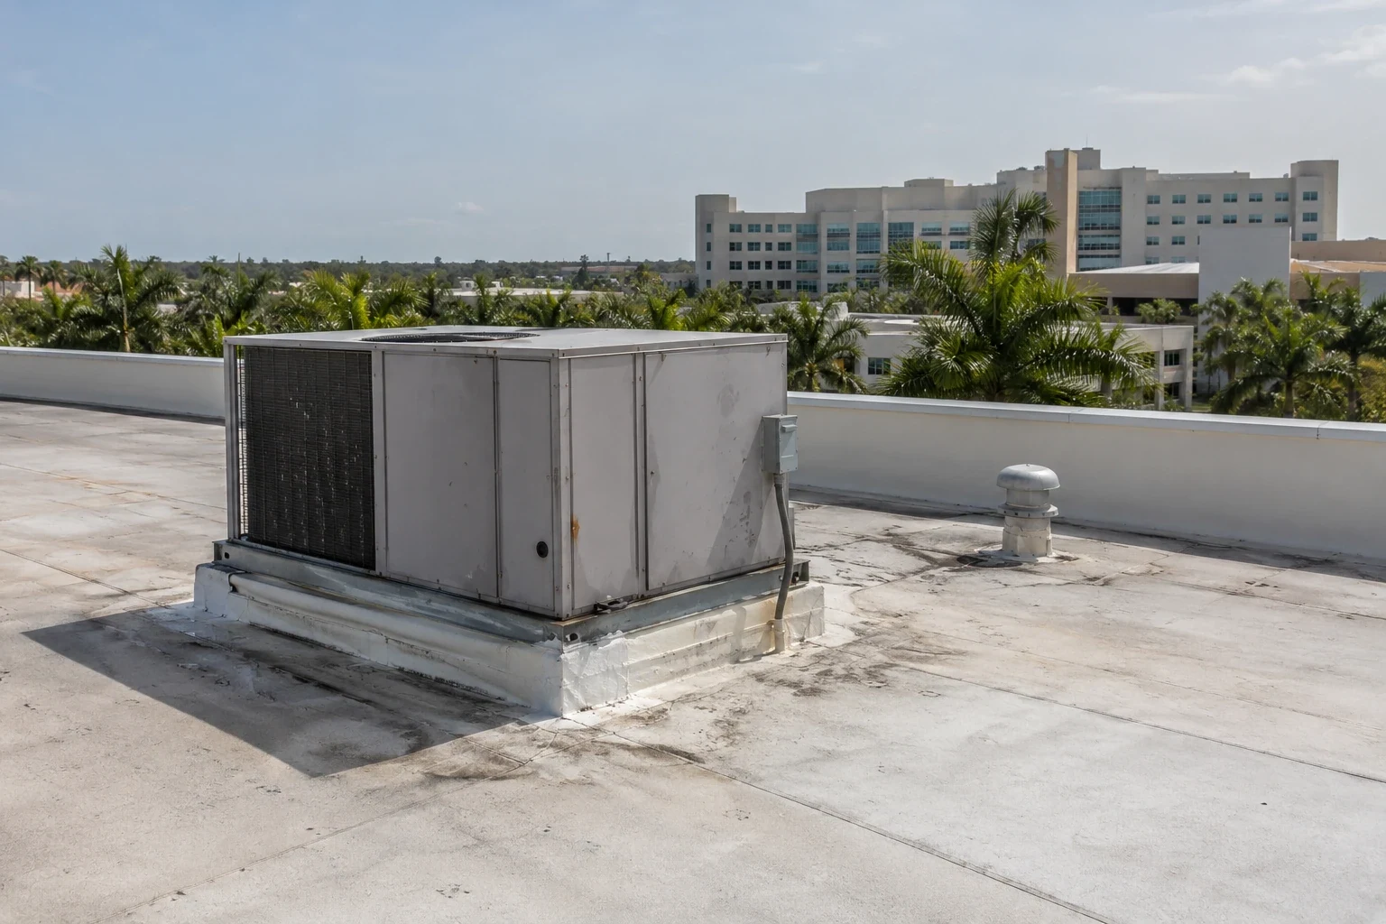
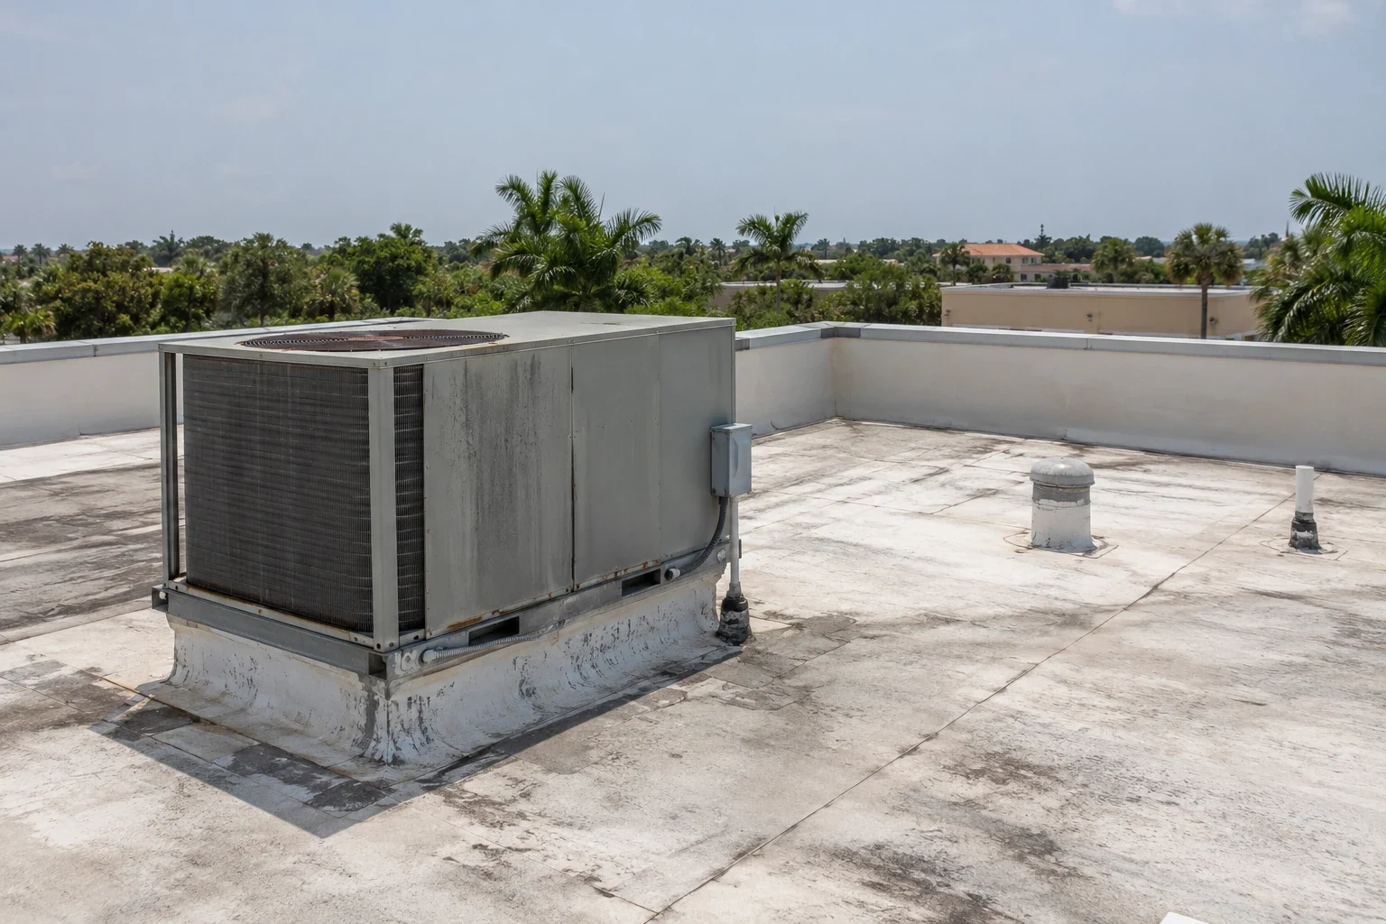
The file includes a rooftop equipment list. Air handlers, exhaust fans and medical gas vents each have a curb, a flashing and a service path, and each is rated. The same record helps a roof condition report reader see how a system's roofs are aging, and it supports a capital request with evidence.
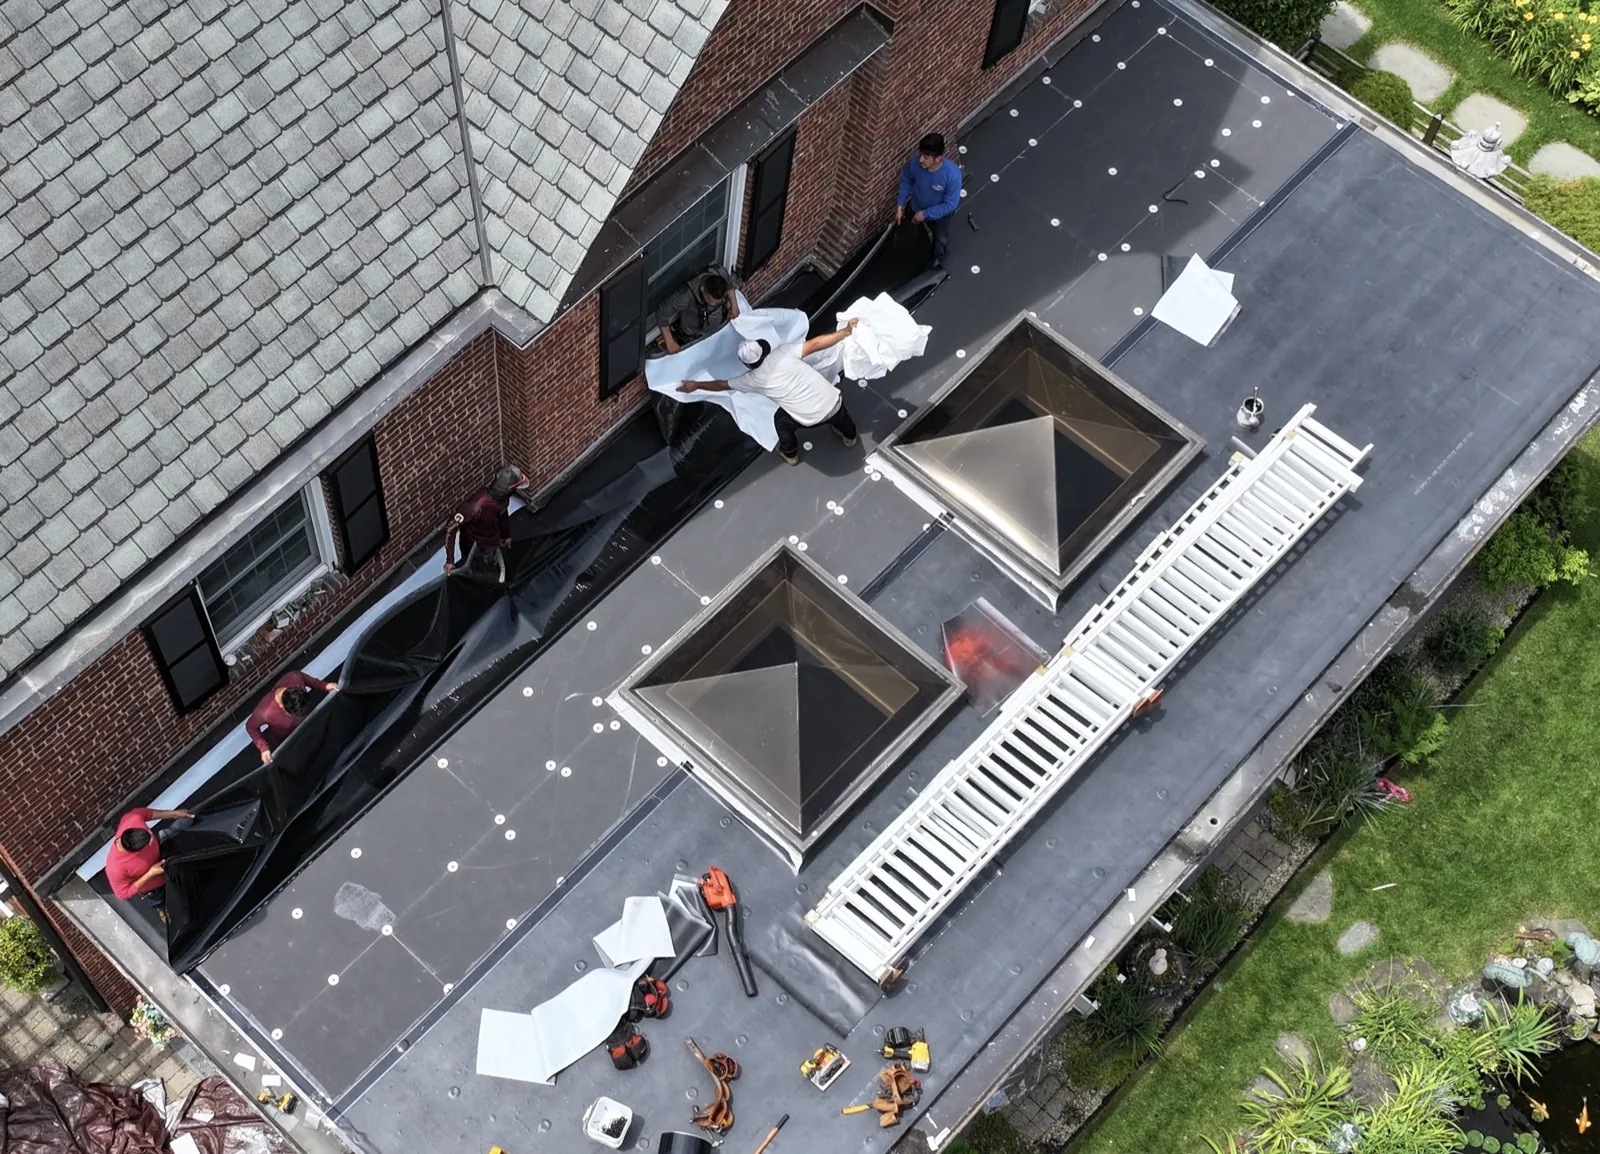
Where drawings are missing or out of date, the record builds a rooftop sketch from the walk. Section boundaries, drains, penetrations and units appear on the sketch, which serves as the base map for later visits. It is dated, and it stays with the file when staff change.
Scope Lines With Infection-Control Steps
Scope lines open with the finding, then give the wet area from the moisture map and the chosen option. They also name the protection plan: dust barriers, negative-pressure considerations where the clinical team requires them, air-intake protection and debris routes. The infection-control lead reviews the plan before any cut is made, and a general contractor on a renovation receives the same sheet.
An occupied building reroof is phased by section, with each section dried in daily and temporary protection ready every evening. Noisy tasks are limited to hours the department names. The scope separates work that stops water now from work that can wait for a planned window.
Warranty status and roofing permits, where a local authority requires them, are listed at the head of the scope. A repair that ignores either can delay the work or affect coverage, so the check comes before the bid request.
A Pre-Storm Baseline for Continuity Planning
Clinical operations depend on a dry building when power and transport are disrupted, and so do public agencies that run emergency facilities nearby. In July 2020, Hurricane Hanna caused outages for up to half of county customers, and a leaking roof during an outage removes options. A baseline taken before the June-to-October season records edge metal, fasteners, drains and scuppers on every roof.
Perimeter fastener pull samples show remaining holding power, while a drain test shows whether water leaves. The baseline also lists rooftop equipment that serves critical rooms, with the person responsible for securing or shutting down each unit before a named storm.
Heat belongs in the baseline too. Under sustained sun membranes and coatings age, and the Brownsville weather office sets May through October as the Valley's heat-safety season. Seam bonds and film condition are logged each spring.
Post-Storm Comparison for Reopening and Claims
After a storm, a system needs fast answers about which buildings are dry. Each section is revisited and photographed from the baseline positions, so new images can be laid beside old ones. Dolly's 2008 gusts of 50 to 70 mph and Hanna's winds near 60 to 65 mph on I-2 in 2020 show how quickly edges and older roofs can fail.
The comparison lists new findings by building, with their rooms and their repair needs. It gives the facilities director a basis to reopen areas, move patients or request emergency protection, and it gives the insurer a dated record of what changed.
Water inside is photographed with the roof set. A stained tile near an air handler, a damp wall in a corridor or a wet floor in a utility room is matched to the roof section above, so the search for the opening begins in the right place.
Options, Recommendation and System-Wide Planning
The summary gives every roof a list of options together with the finding that favors each. A sound roof may take cleaning, repair and a coating. Where wet insulation is scattered, section replacement may be the answer. A roof with widespread saturation may need replacement, phased around clinical schedules. The recommendation orders the work by consequence.
Weslaco has an informal healthcare district of physicians, medical services and pharmacies, and the Valley's economy has shifted toward health care, so one file format covers a hospital, a medical office, a senior living community or a clinic, whether the address is in Weslaco or McAllen.
The recommendation closes with timing: which items to complete before the next tropical season, which fit a planned shutdown and which can be monitored with dated checks. A monitored item keeps a trigger, for instance a repeat stain or a drain test that fails, which moves it onto the repair list.
Questions and Answers
How should a health system rank roof work across buildings?
By clinical consequence and condition together. We recommend rating every section on one scale, naming the rooms below it and putting wet sections over sensitive rooms at the top. Facilities leaders can then schedule with the clinical teams.
What infection-control steps belong in a roof scope?
Dust barriers, air-intake protection, debris routes and noise limits, reviewed by the infection-control lead. We recommend writing them into the scope line so the crew follows the same plan each day.
Can a hospital roof be replaced in phases?
Yes, section by section. We recommend starting over the least sensitive space, drying in daily and keeping temporary protection ready each evening.
What does a pre-storm baseline give a health system?
A dated reference for each roof and a list of equipment to secure. Take it each spring and file it with the facilities records.
How should leaks over clinical rooms be handled?
Stop the water, document the source and tell the clinical lead. We recommend temporary protection first and a permanent repair scheduled with the department.
What belongs in the roof file?
Tagged photographs, the rooftop sketch, moisture readings, the drain log, the equipment list and the warranty papers. Revise it every spring and following a named storm.

Request a Documented Inspection
Ask for a documented inspection of your campus or clinic roofs. The written condition summary will include tagged photographs, rooftop sketches with moisture readings, drain and scupper logs and scope lines you can reuse for budgeting or an insurance conversation.