
Property Types We Roof
Data Center Roofing in Mission, TX
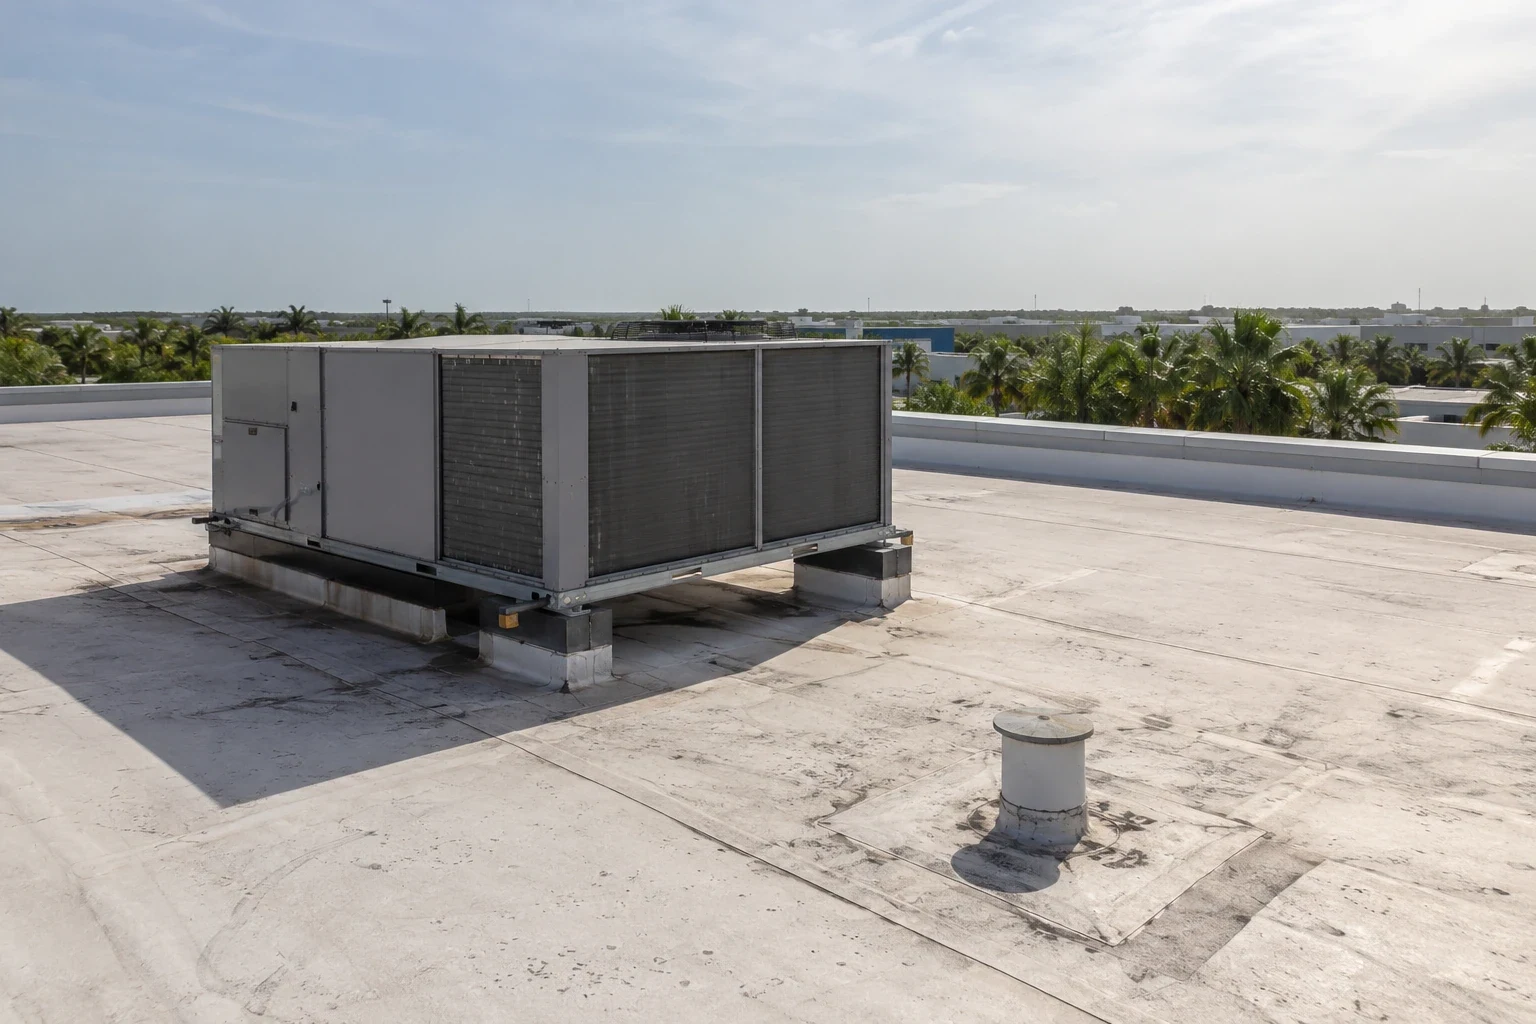
The roof record for a server building begins with a ranking, not a defect list. The inspector marks each roof area against the equipment room beneath it: white space, power gear, cooling plant, or support offices. A dated photograph of every drain, penetration, and seam is then tied to that ranking. In Mission, TX, where Mission EDC names technology among its growth sectors, the roof over a live equipment hall has to be documented well enough that nobody is surprised by a stain.
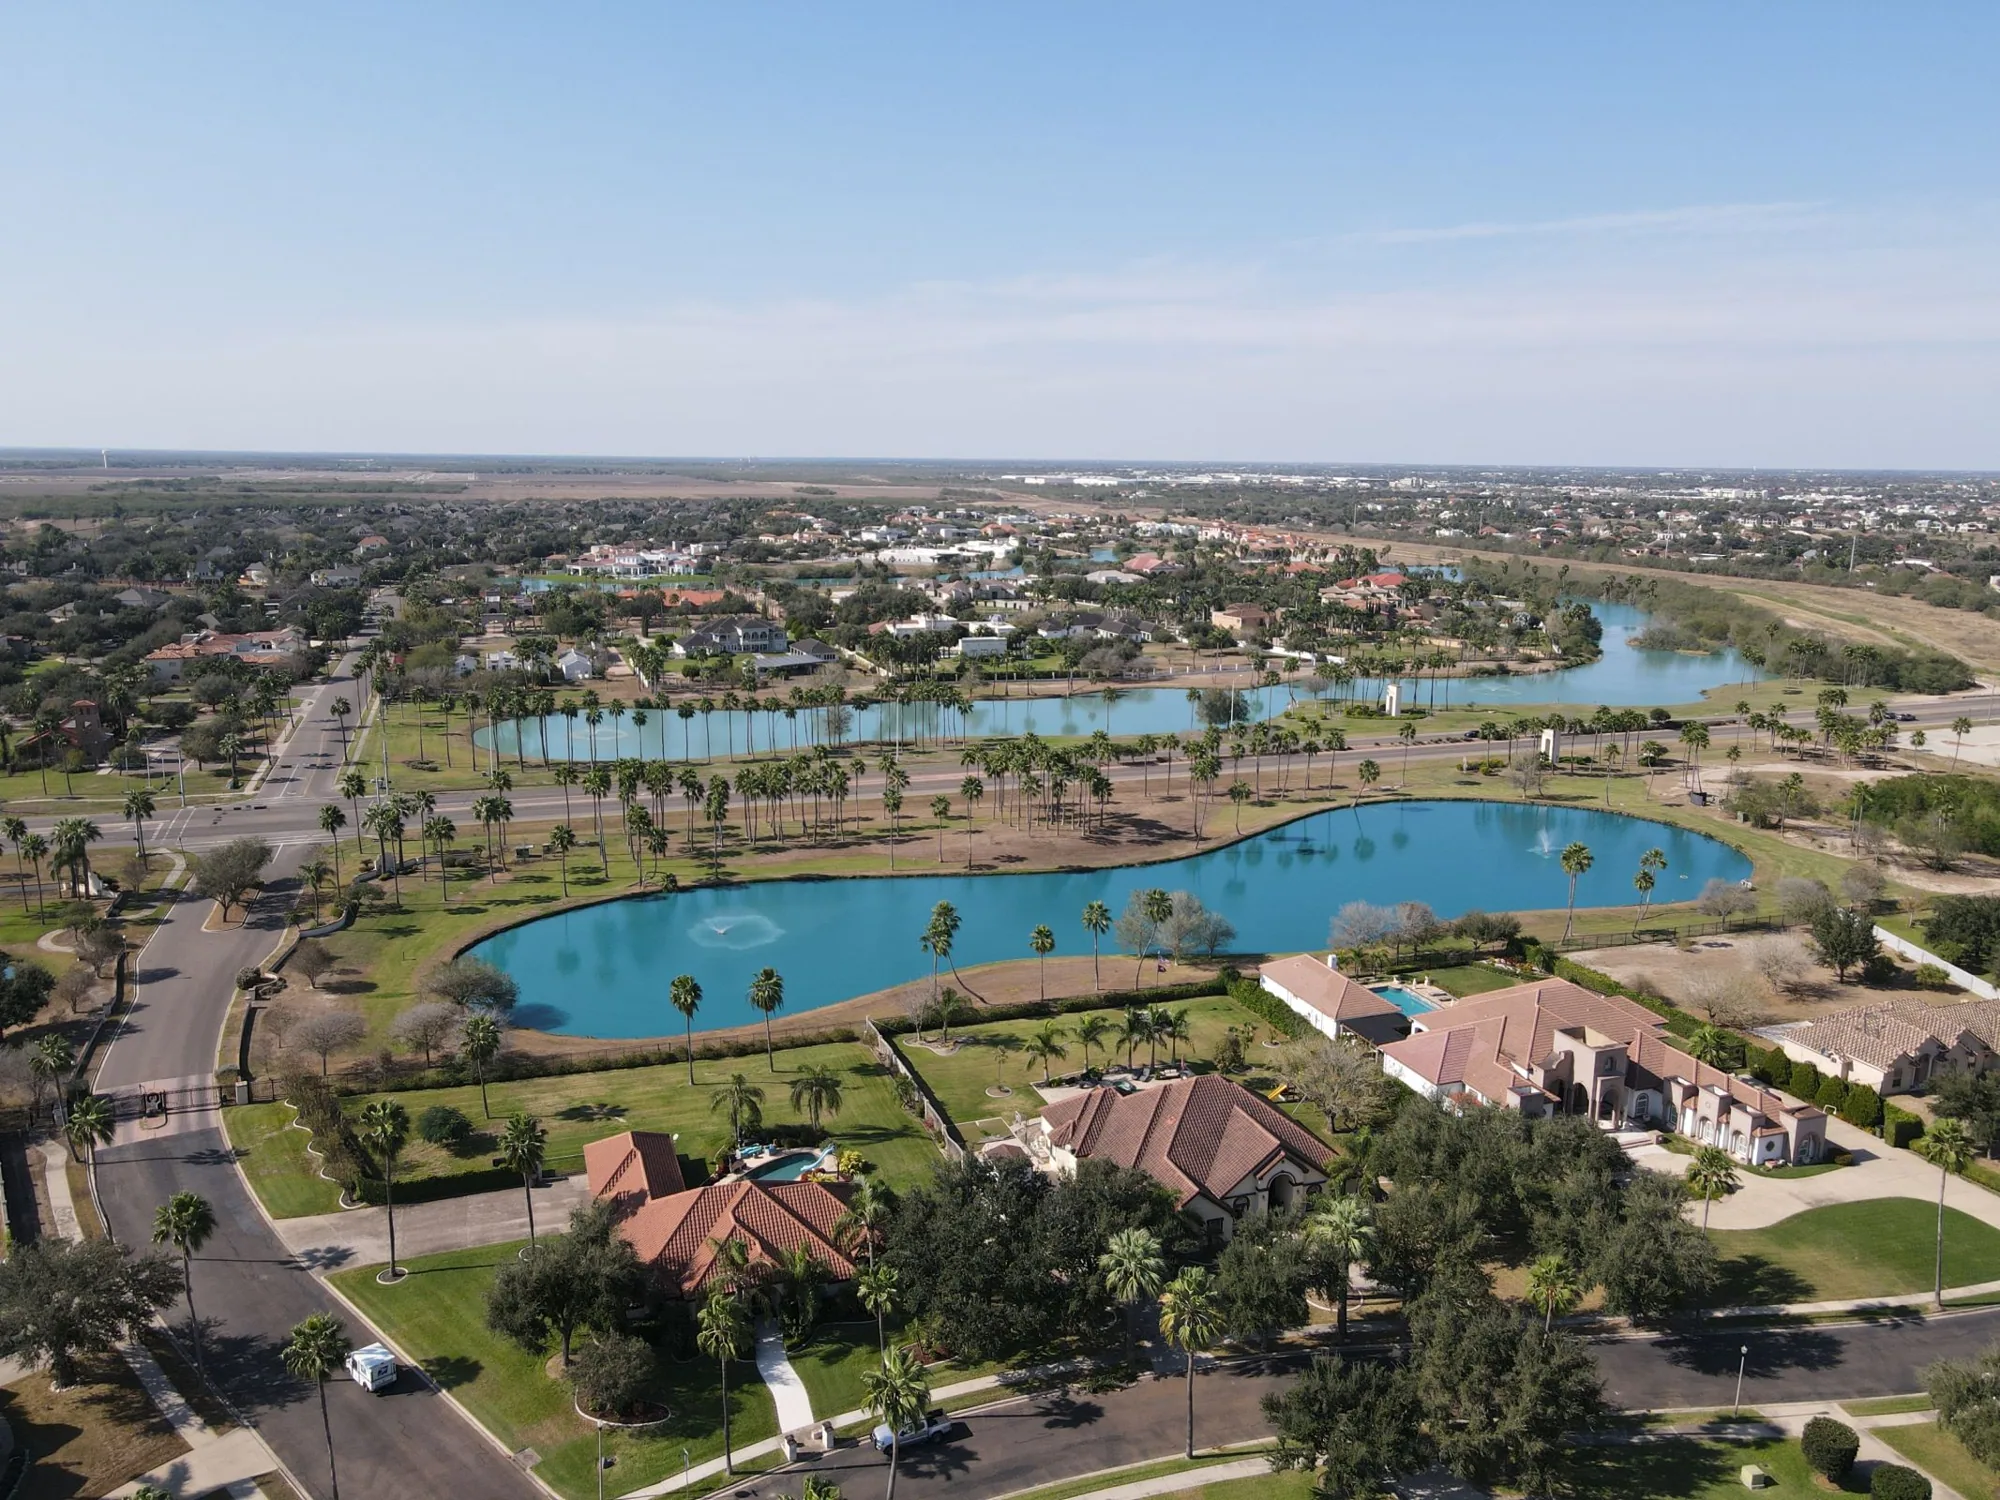
Technology Space in a Growing Valley Market
Mission EDC lists technology beside manufacturing, healthcare, and retail, and it cites a 55,000-square-foot innovation hub among recent projects. Server rooms, network closets, and colocation space appear inside many ordinary commercial buildings, and a few buildings exist for computing alone. Each of them has the same dependency: electronics under a roof that must stay dry.
A purpose-built data hall and a server closet inside an office have different risk levels, but the inspection logic is the same. We identify where critical equipment sits, trace the roof above it, and record every drain line, curb, and pipe that passes through. The owner gets a rooftop sketch that shows exposure at a glance.
Tenants matter as much as owners. A colocation customer or a hosted-services tenant will ask where water could enter and how fast it would be found. The sketch, the drain log, and the moisture map answer those questions with dated facts, and the owner can hand them across the table. A hospital roof with life-safety equipment below is documented the same way.
Rain Volume and Redundant Drainage
A gauge northwest of Mission recorded 14.40 inches from Hanna in July 2020, and poor drainage put deep water into parts of Mission, La Joya, and Sullivan City. A roof over critical equipment cannot depend on one set of drains. Outlets are counted, scupper heights measured, and each overflow opening is judged for whether it could protect the parapets after a main drain clogs.
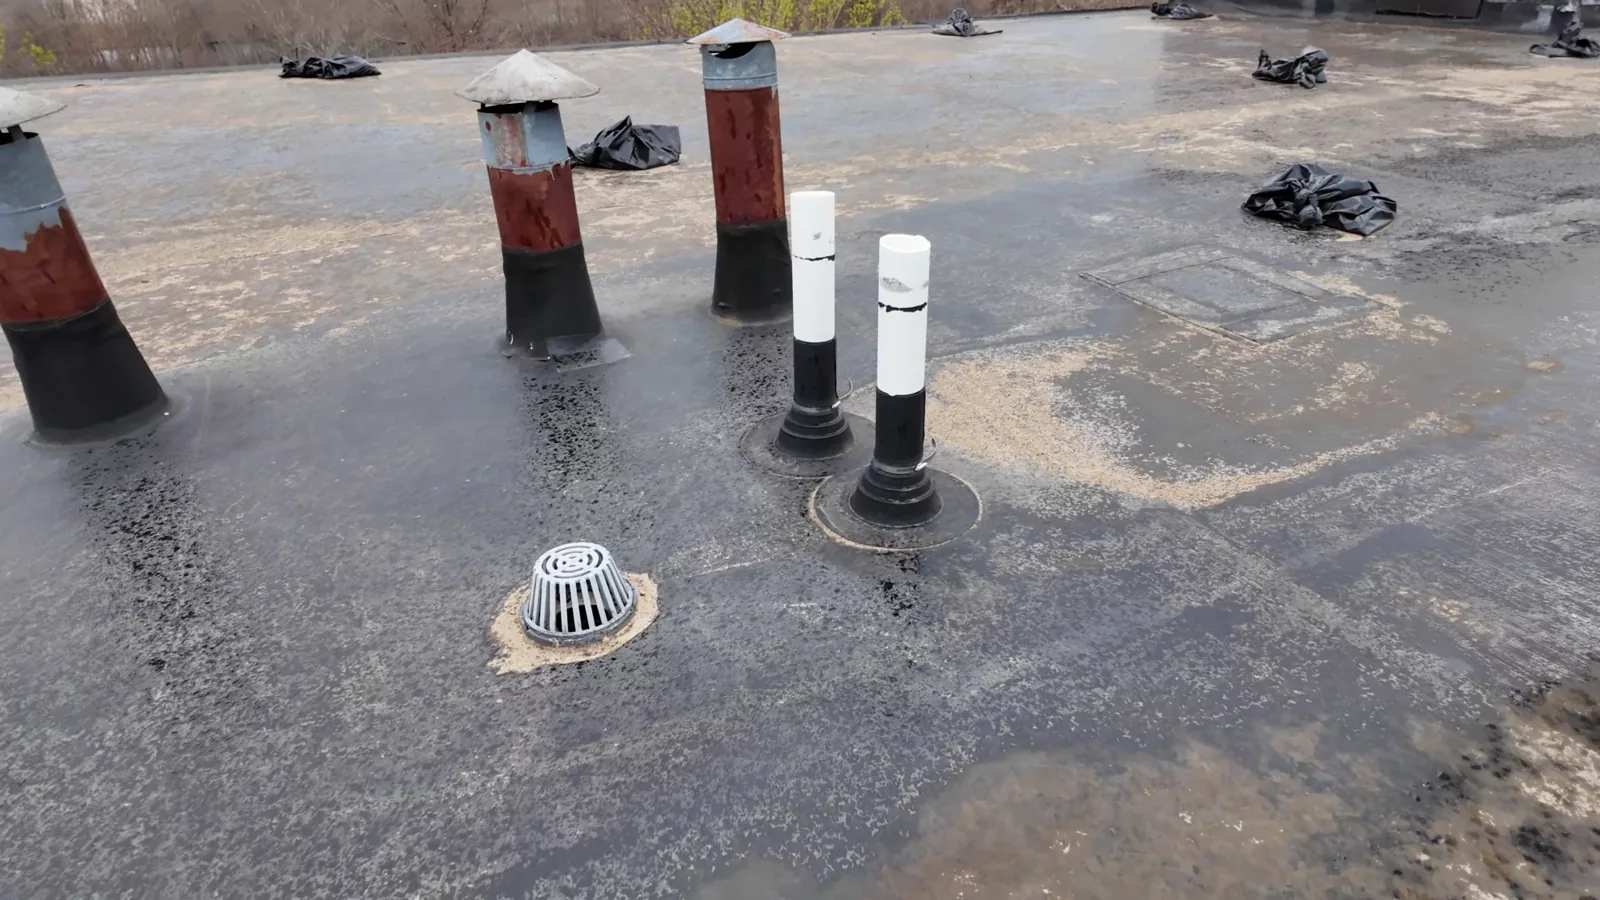
Interior roof drain piping deserves a look as well. Leaders that run through electrical rooms can leak at joints or fittings, and condensation on cold pipes can drip onto equipment. Our roof drains and scuppers review traces each leader to its discharge, and the log records joint condition where access allows.
Roof sumps and overflow outlets get measured against the parapet height. If the main drains stop, water rises until it reaches the overflow, and the overflow must sit low enough that the parapet and the building edge are not overtopped. We write the measured heights in the file, along with the condition of the strainers, so a future inspector can see whether anything changed.
Outages, Backup Power, and Rooftop Plant
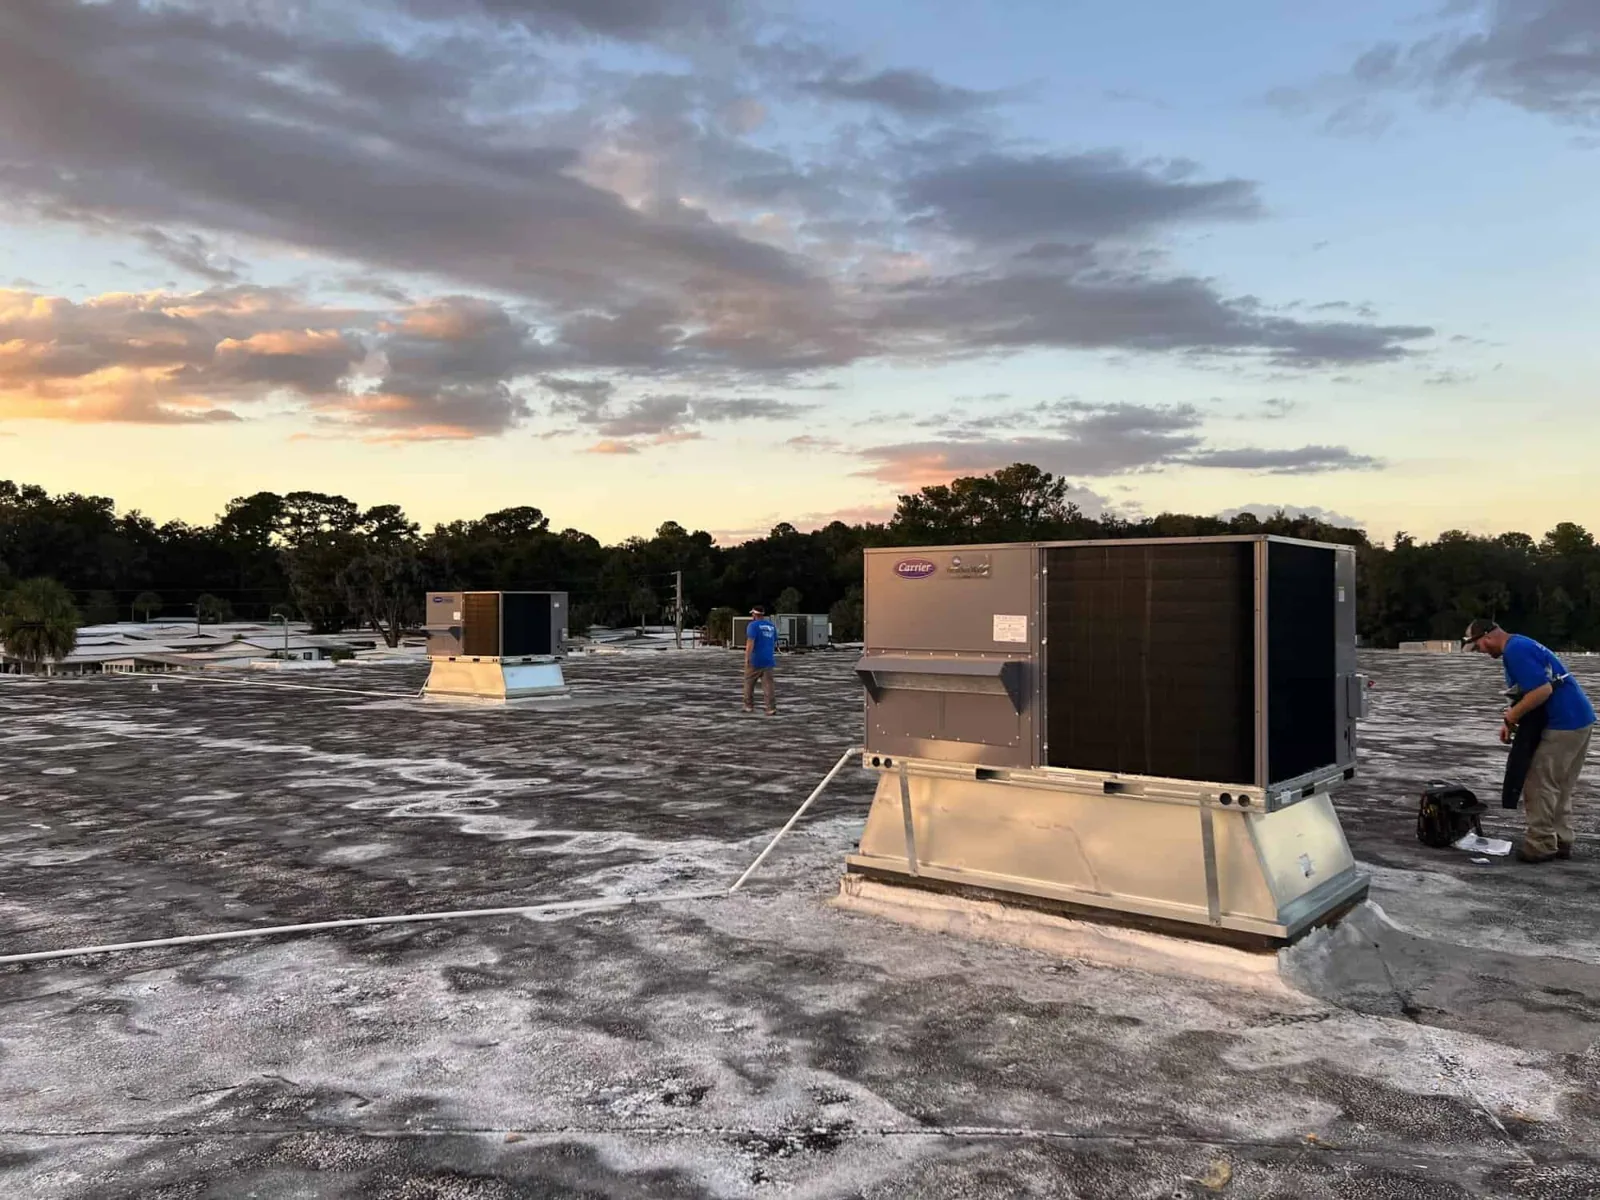
With as many as half the county's customers without power during Hanna, a facility that depends on backup generators and chillers puts real weight on its rooftop and yard equipment. Cooling towers, dry coolers, exhaust fans, and generator exhaust stacks sit on or beside the roof, and each has curbs, supports, and penetrations.
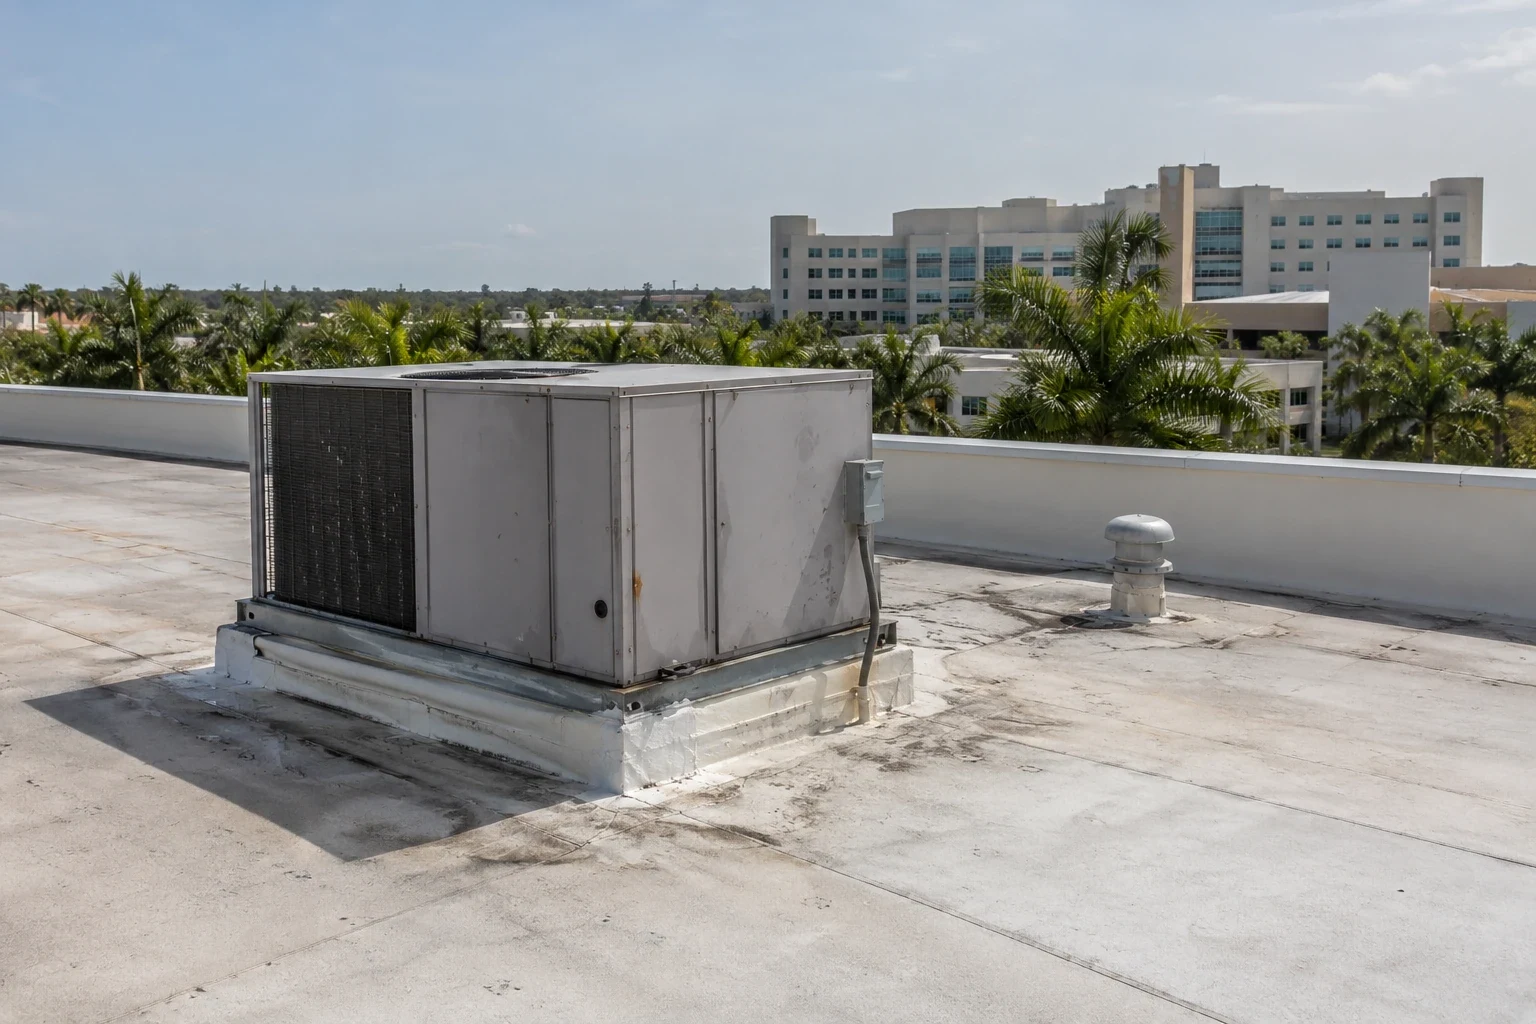
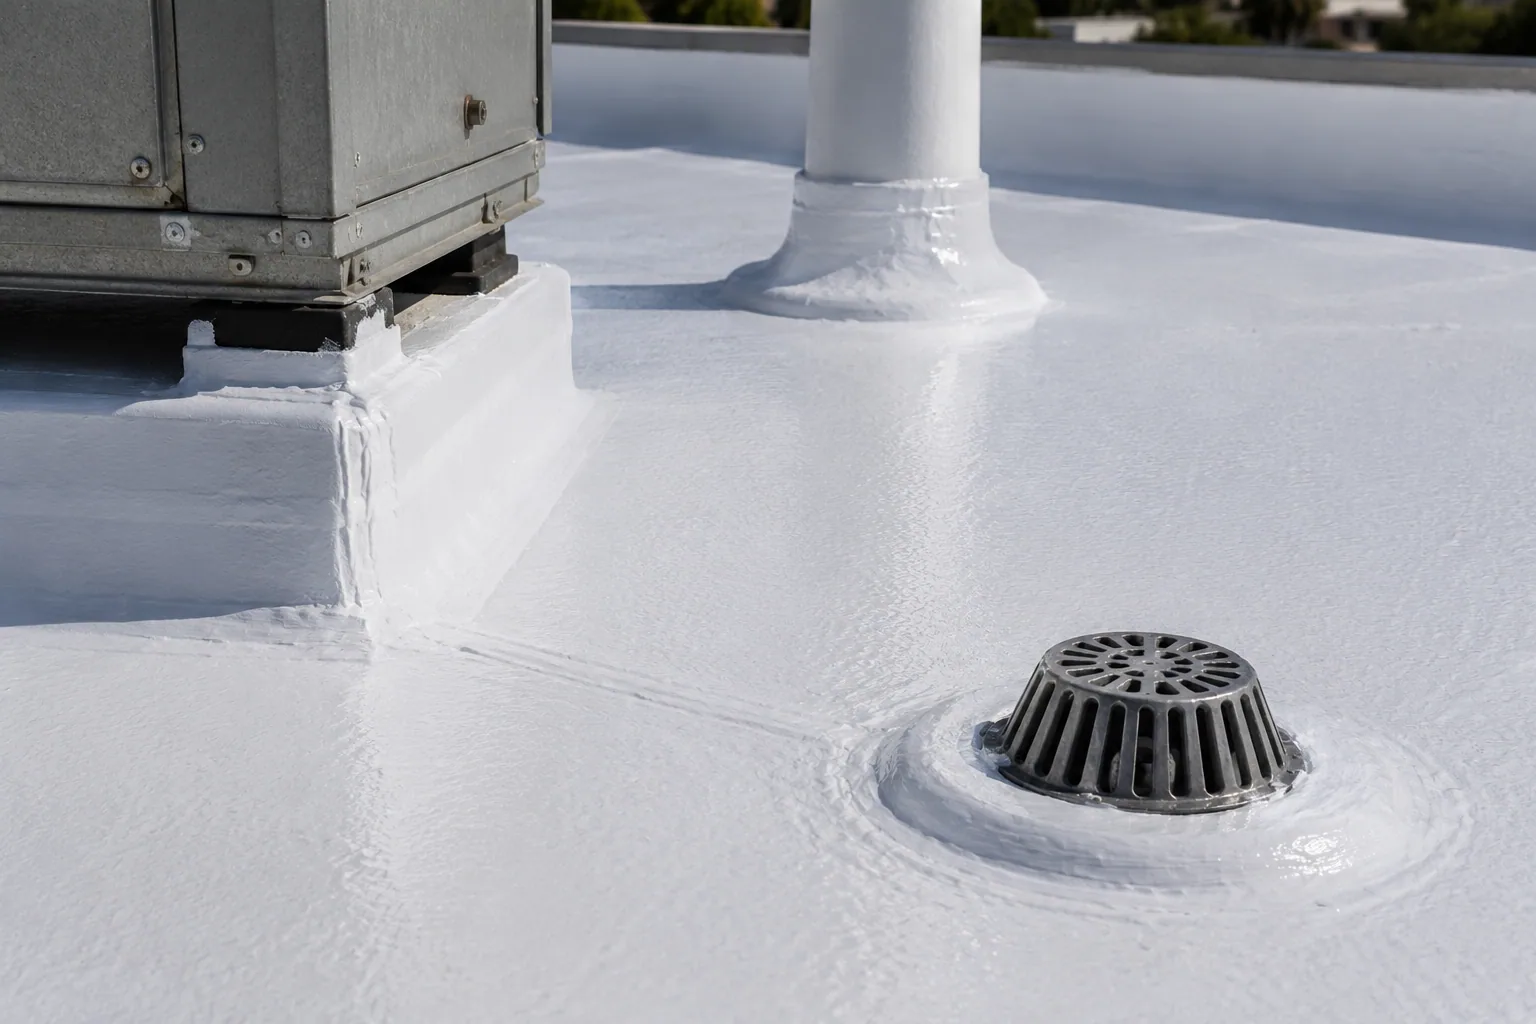
Those details are checked for sealant, flashing height, and anchorage. A cooling tower leaking onto membrane every day produces a different kind of damage from rain alone, with standing water and algae growth. We note any equipment that drains onto the roof and recommend discharge piping or splash pads where needed. The rooftop equipment curbs and supports findings enter the same file.
Fuel and exhaust lines add another category. Generator exhaust stacks run hot and need clearances and heat-resistant flashing, and day-tank vents or fill lines that cross the roof edge need sealed sleeves. We mark each one on the sketch, photograph the flashing, and check that nothing leaks onto the membrane, since fuel and oil can attack some roof surfaces.
Membranes and Assemblies That Limit Risk
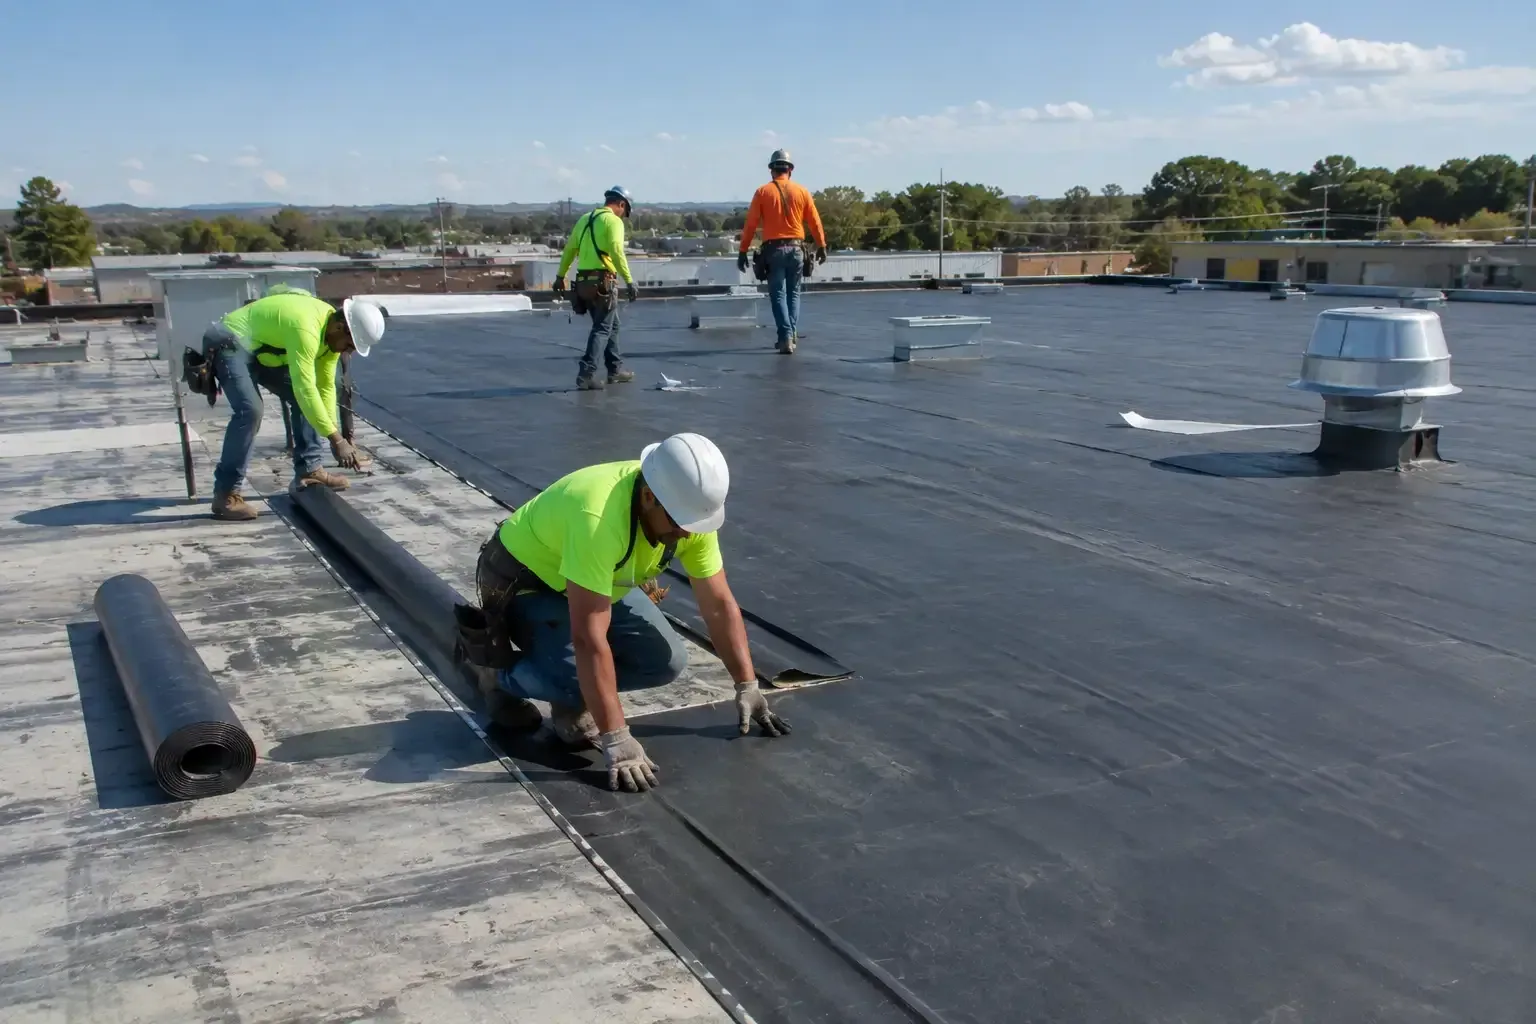
Many data facilities use single-ply membranes such as TPO or PVC over rigid insulation, sometimes in a fully adhered form that lies flat and limits water travel between layers. A protected-membrane or double-layer design can add a second line of defense. A leak detection grid beneath the membrane can pinpoint a breach, and owners consider it for critical areas.
The best choice follows the deck, the load, and the operating plan. We avoid torch application over critical areas because of fire risk and fumes near air intakes. Welded or cold-applied systems, with careful hot-work control where used, are preferred, and every seam is probed and photographed. Insulation joints are staggered, cover board is added where foot traffic from technicians is heavy, and the roof is walked with a moisture meter after the last seam is welded and before the crew demobilizes.
Heat Load and Reflective Surfaces
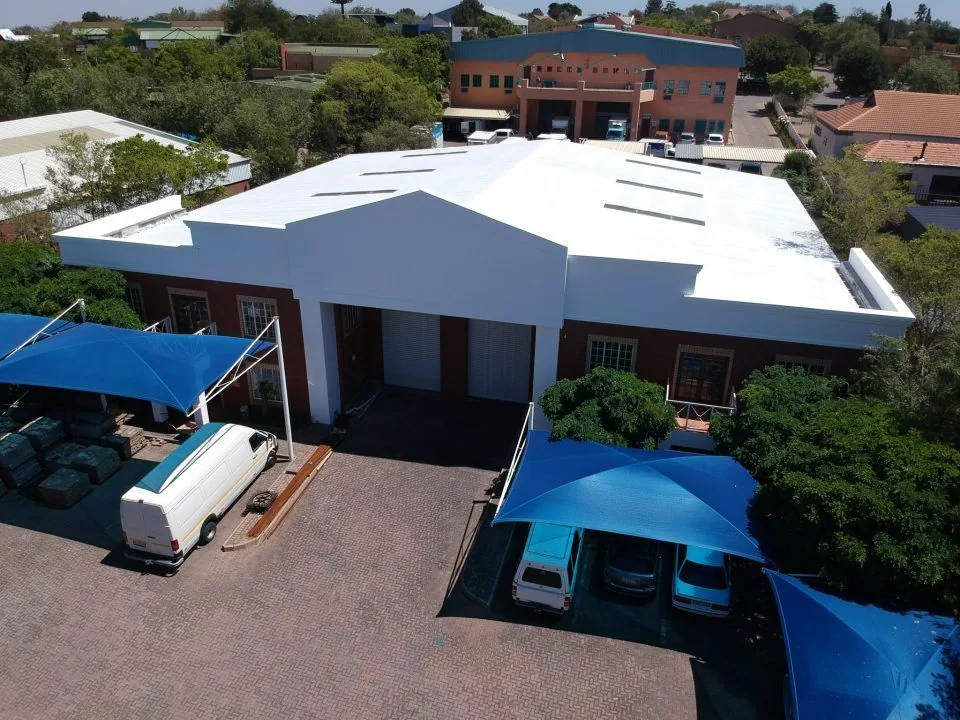
From May through October the Brownsville weather service treats the Valley as being in its heat-safety stretch. A technology building with large cooling demand benefits from a reflective roof, since solar gain adds to the work its chillers already do. We record the roof color, condition, and equipment age at the start, so an owner can compare operating records after any change.
A cool roof installation also lowers thermal stress on the membrane, which reduces seam movement. Where a coating is considered, moisture tests and adhesion patches come first, because the owner cannot risk trapping water over a computing hall.
Staging Work Over a Live Facility
Roofing over a live data hall follows strict control. Work areas are defined by the equipment below, and open sections are kept small and closed each day. Temporary protection goes up inside only with the facility manager's approval and access rules. Dust, fumes, vibration, and noise are controlled near sensitive space.
Crews follow site security, escort, and hot-work procedures set by the operator. Daily photographs document the open area, the dry-in condition, and any change to the sequence. The owner receives the written summary used on an office building roof, adapted for critical exposure, and a building in McAllen or Mission gets the same record format.
Questions and Answers
How does a leak-risk plan work for a server building roof?
Every layer of protection is documented and reviewed: membrane condition, seam probes, drain redundancy, curb flashings, and moisture mapping. No roof can be promised leak-free, so the plan reduces the chance and shortens the response. The owner sees the exposure by equipment room.
Should a data center roof have leak detection under the membrane?
It is worth considering over the most critical rooms. A grid of sensors can locate a breach to a small area, which speeds repair and limits damage. Whether it is justified depends on the equipment value and the owner's risk tolerance. We describe the options in the written scope.
How is roof work scheduled around maintenance windows?
We obtain the operator's window dates, plan the high-risk steps for those periods, and keep other work to areas away from critical rooms. Each phase has a defined open area and a dry-in time. The facility manager receives photographs and a short log at day's end.
Can rooftop cooling equipment stay in service during reroofing?
Often it can, with the roofing sequenced curb by curb and rail by rail. Equipment shutdowns, where required, are scheduled with the facility team. Curb flashings are replaced in stages, and each is photographed and tested before the next section opens.
Why include roof drain piping in a data center roof review?
Because interior leaders run through occupied space and sometimes through electrical rooms. A leaking joint or clogged leader can send water into equipment. We trace the lines, check visible joints, and log any staining. Findings go to the owner with recommendations for repair or rerouting.
Request a Critical-Facility Roof Review
Tell us which rooms beneath the roof matter most. We inspect your Mission, TX building, map moisture, review drainage redundancy, and deliver a written condition summary for budgeting or an insurance conversation.