
Property Types We Roof
Office Building Roofing in Mission, TX
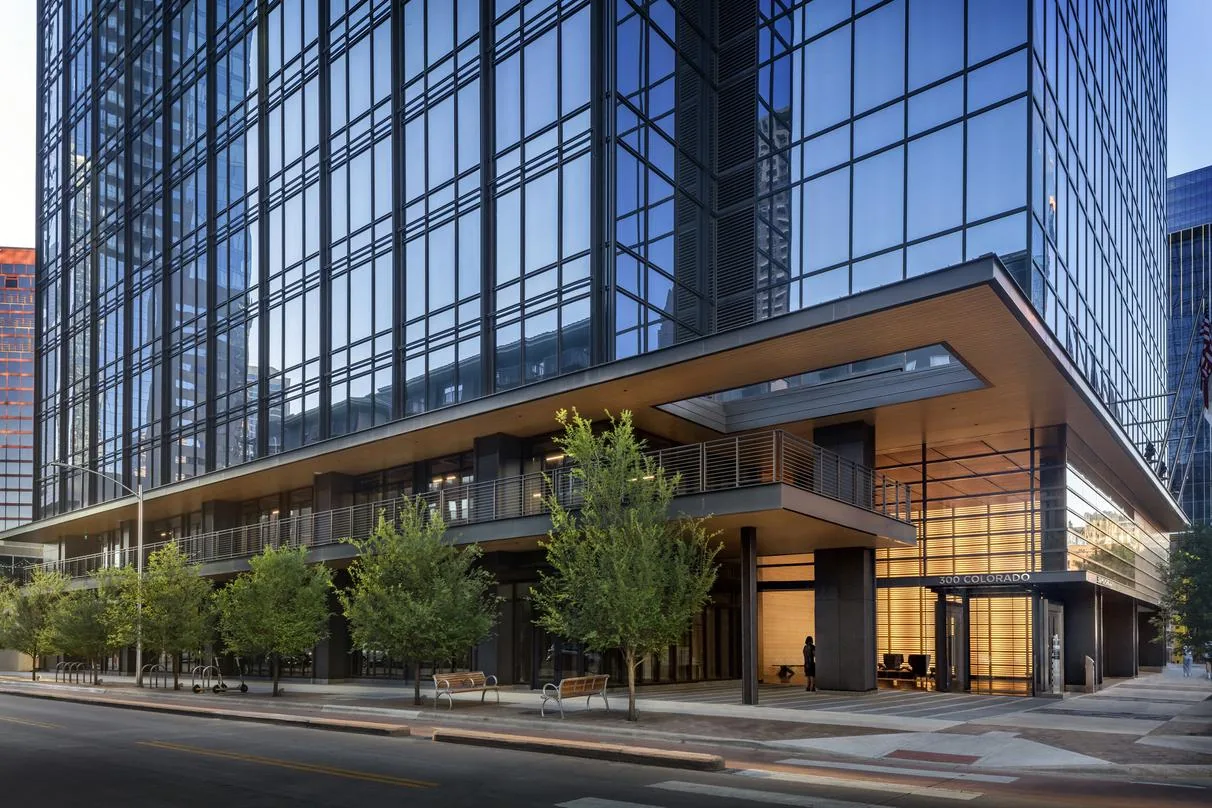
A ceiling tile with a brown ring is the tenant's first report, but the inspector's first entry is the rooftop unit above it. A photograph of the curb, the condensate line, and the membrane around them goes on the sketch with a date. In an office building in Mission, TX, water rarely arrives where it is seen, and the written record traces it from the stained tile back through the insulation to the detail that let it in.
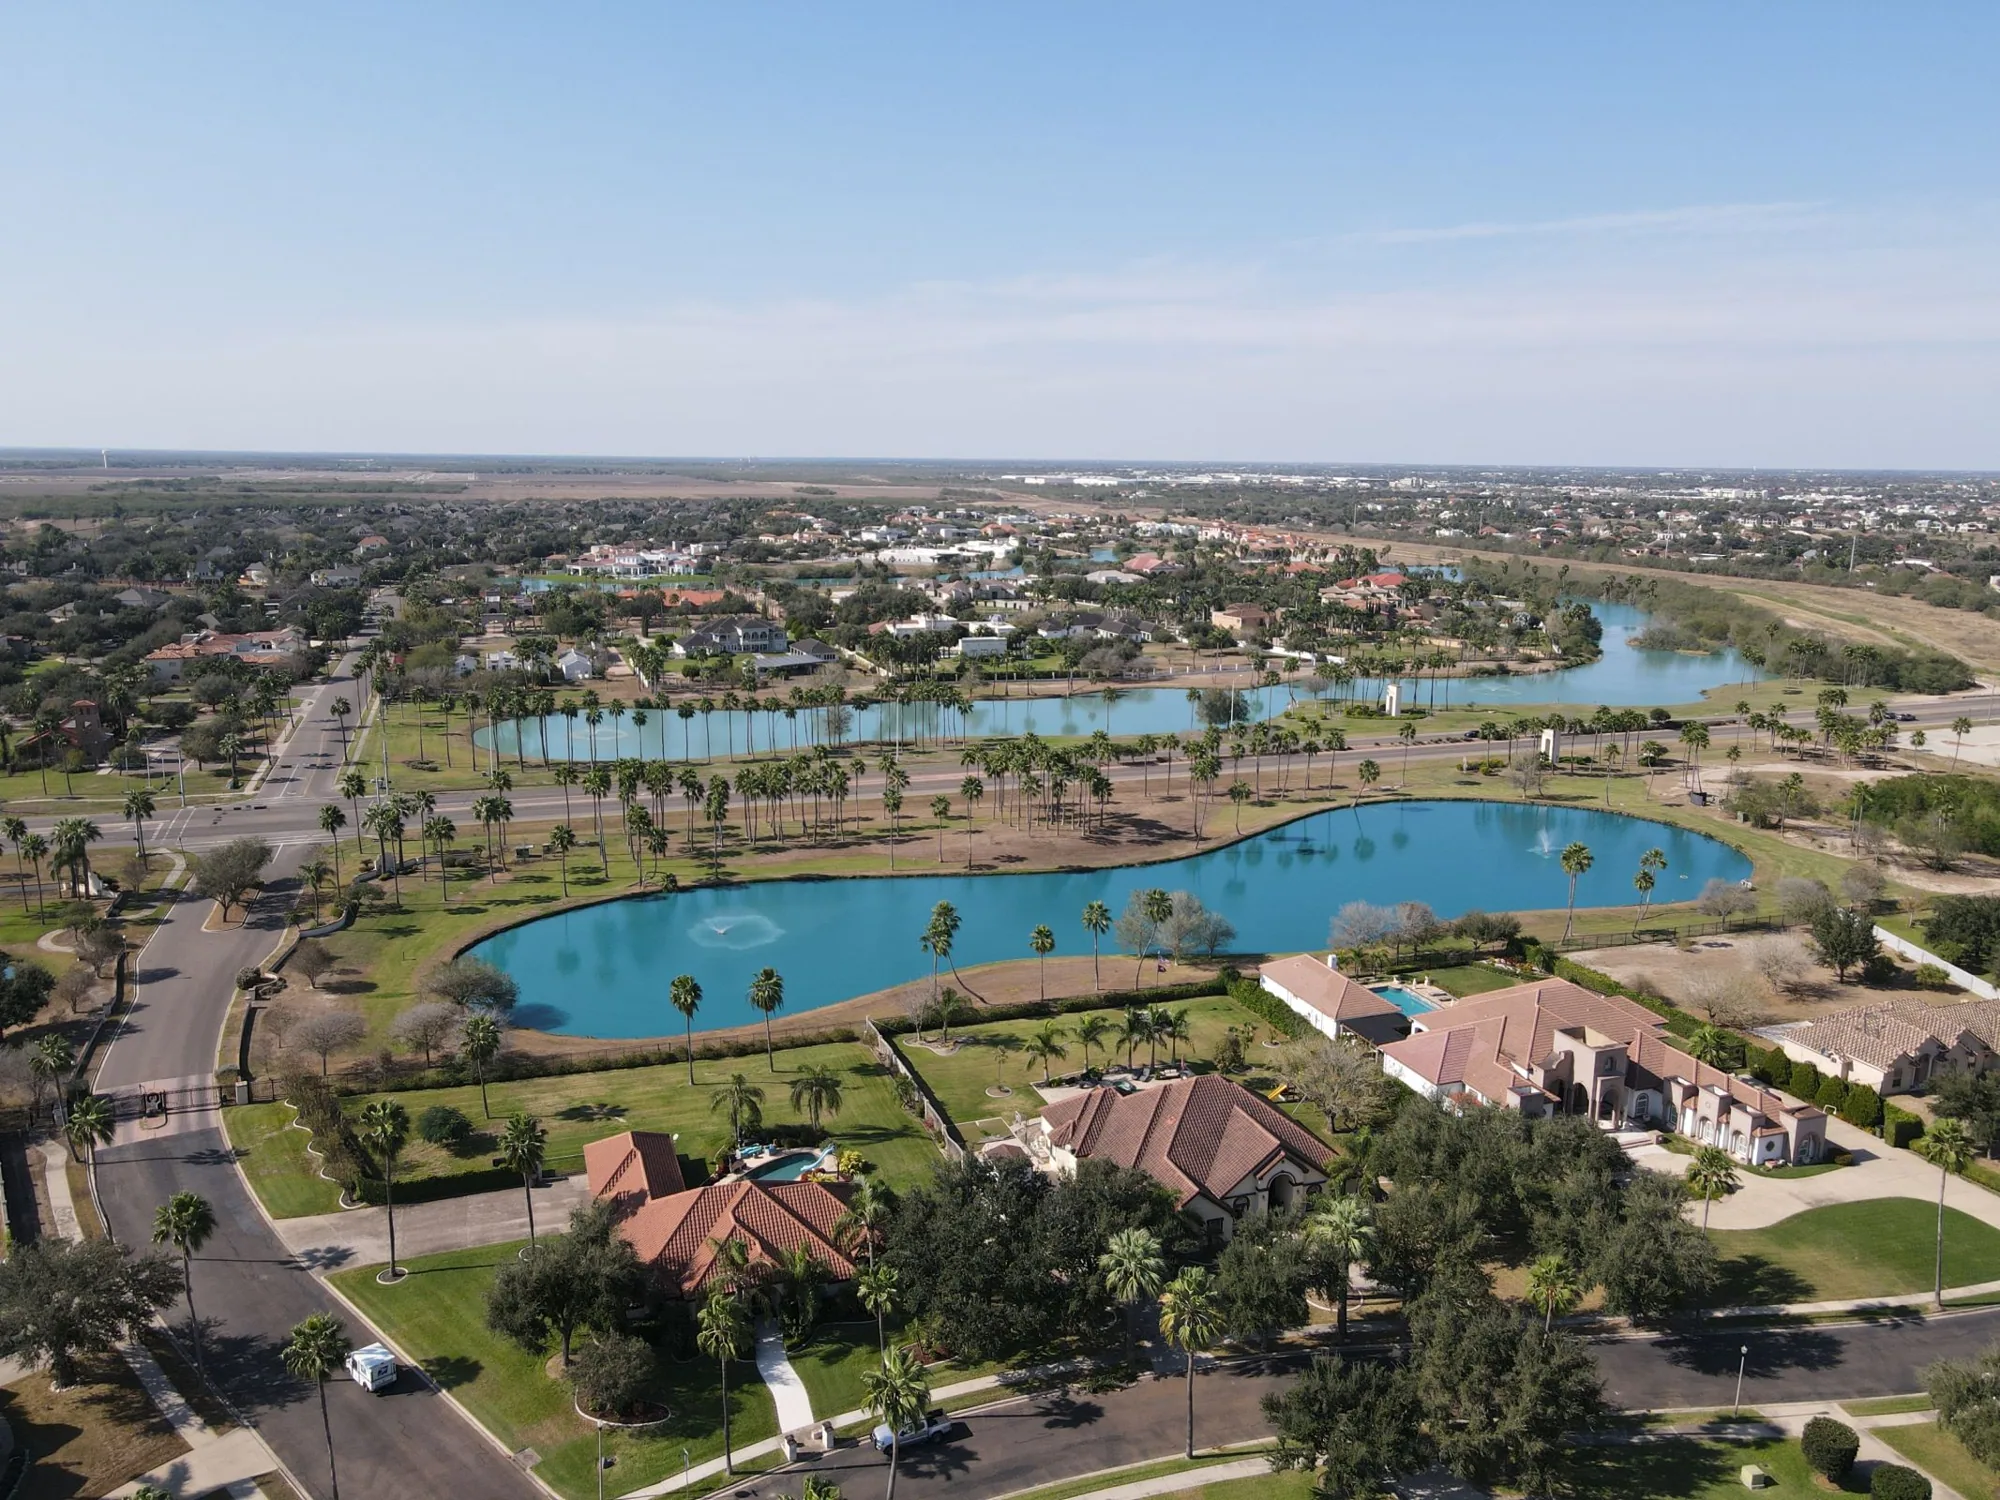
Offices in a Growing Employment Market
Mission EDC cites Mission among the fastest-growing job markets and names manufacturing, healthcare, technology, and retail among its sectors. It also points to a 55,000-square-foot innovation hub and a 100,000-square-foot Shops at 495 retail development. Those sectors fill office, medical suite, and mixed-use space alongside the warehouses and plants.
An office roof serves tenants with different expectations. Some run client-facing suites where a drip is a lost appointment, and others run call-center or technical space where electronics matter. The condition summary identifies the roof area above each suite or floor, so an owner or manager can talk to tenants about specific exposures. Where a suite houses network gear, the plan borrows the discipline used over a data center, scaled to the room.
Roof age and lease timing interact. A tenant with a long lease will want the roof solved once, while one near renewal may care only about the next two seasons. We write the recommendation by roof area with remaining-life notes, so the owner can match capital spending to lease expirations and refinancing dates without guessing at the condition.
Rooftop Units, Curbs, and Condensate
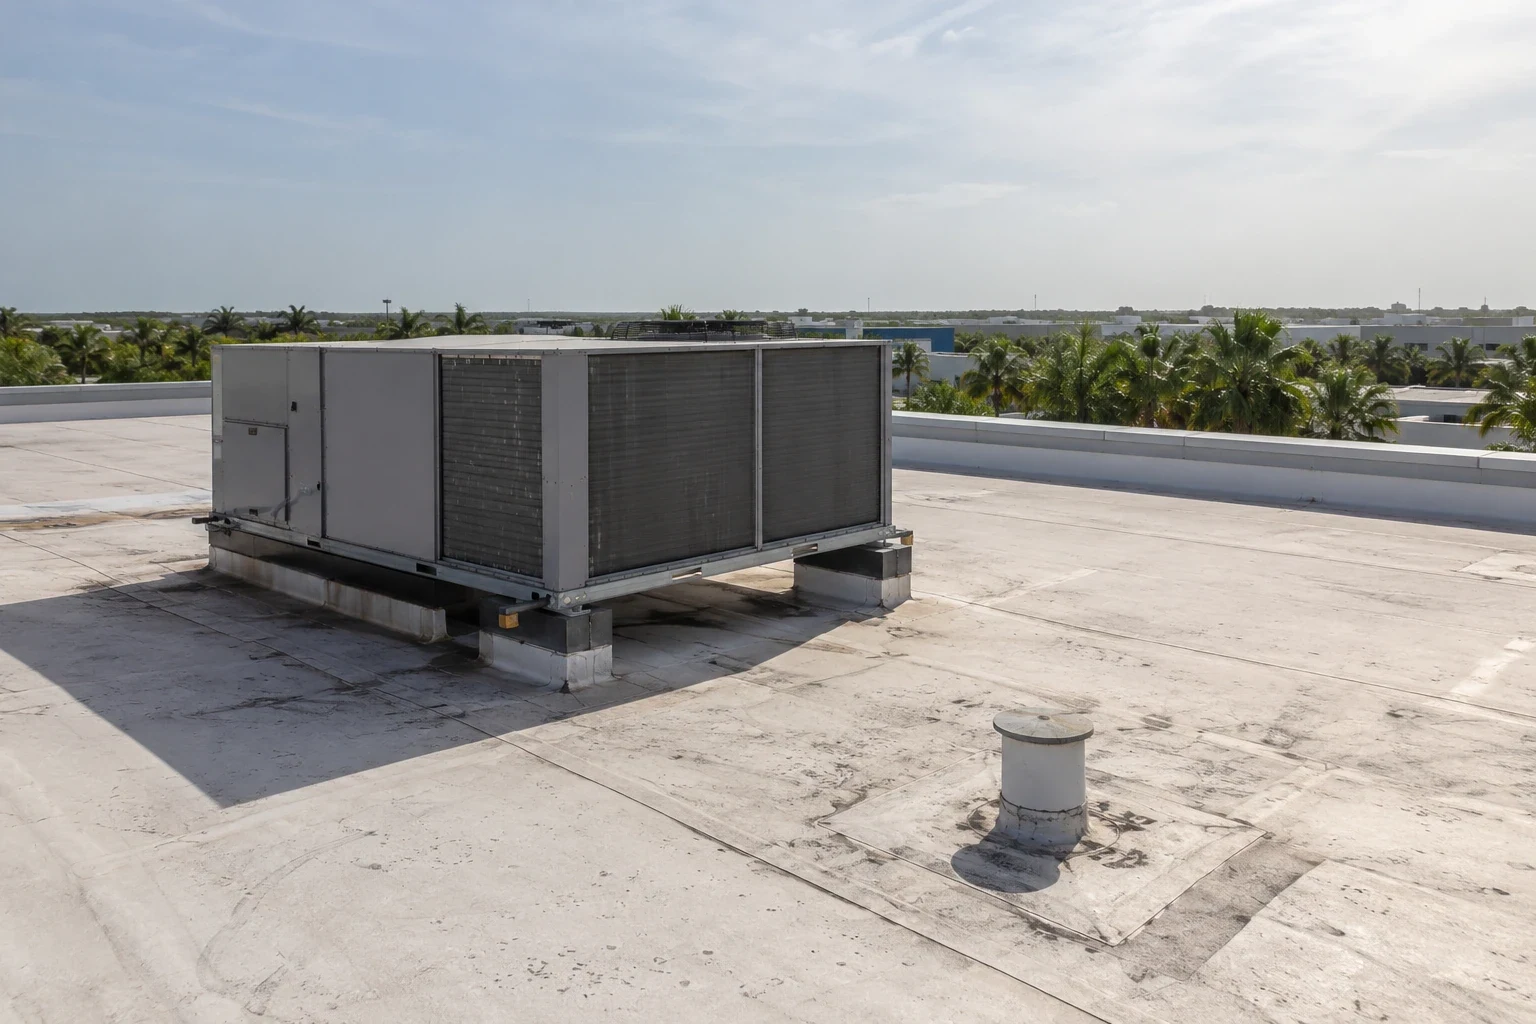
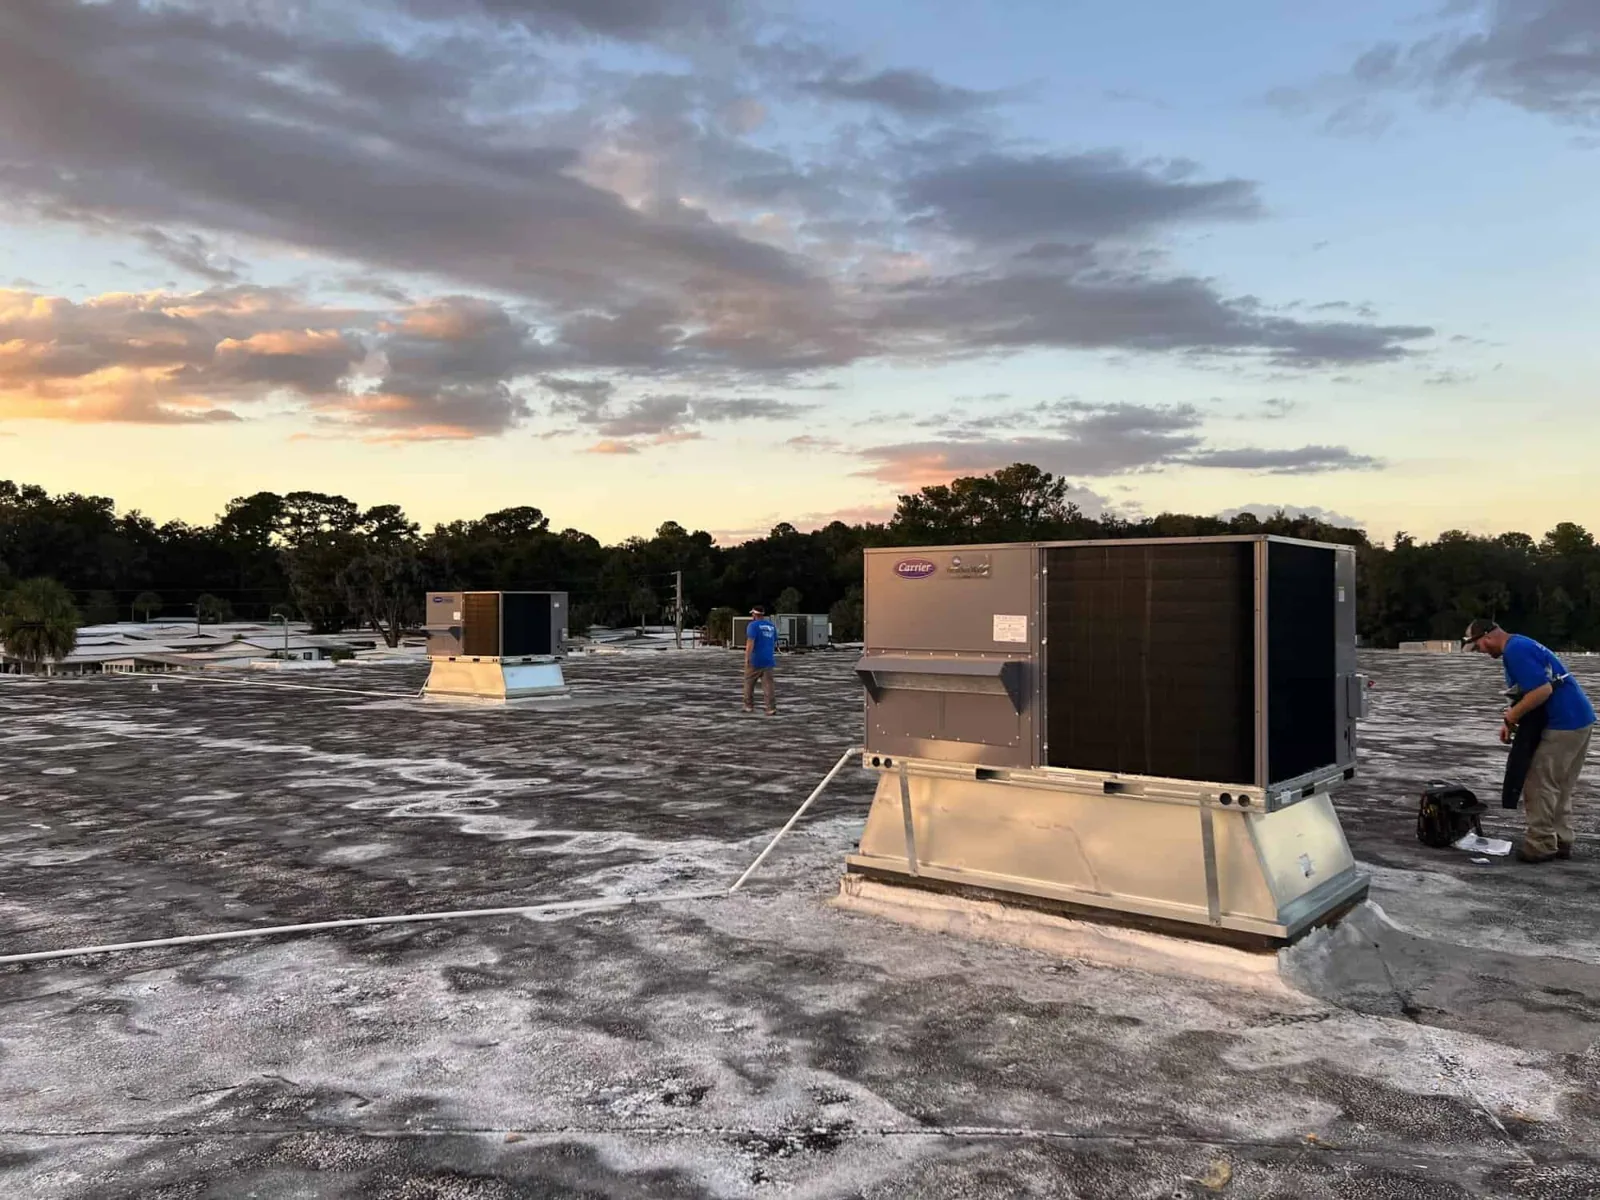
Most small and mid-size offices carry packaged rooftop units. Each unit has a curb, a supply and return duct, an electrical disconnect, and a condensate line. Over years of heat-season operation, vibration loosens fasteners, sealant dries, and condensate drips onto the membrane in the same spot.
We log each unit by number, record curb flashing height and sealant condition, and photograph the membrane below the condensate discharge. Wear patterns show where technicians walk, and protection pads are marked where the sheet has scuffed. Where units will be replaced within a few years, the plan coordinates roof work with the mechanical schedule. The rooftop equipment curbs and supports record tracks all of it.
Parapets, Coping, and Wall Joints
Office buildings often have parapet walls that carry coping at the top and counterflashing at the base. Wind-driven rain finds the joints between coping pieces, the seam at the wall base, and the sealant at expansion joints. A small gap at a parapet corner can send water down a wall cavity and show up as a stain on an interior column.
We probe the termination bars, check coping fastening, and note sealant cracks. Stucco, brick, and metal wall systems each need a different counterflashing detail, so the wall type is recorded with a photograph. The edge metal and coping findings feed directly into the repair list, which ranks leak-prone corners first.
Roof hatches, ladders, and guardrails complete the perimeter picture. Hatch curbs leak at corners, ladder brackets penetrate parapets, and guardrail posts are bolted through the membrane in many buildings. Each one gets a line in the log and a photograph. Technicians who service units use those same access points weekly, so a worn hatch gasket or a loose post is both a leak path and a safety item.
Tropical-Season Records for Office Owners
Hanna arrived in July 2020 with estimated 60 to 65 mph winds over Mission and McAllen, and a large share of the county lost power. Dolly in 2008 sent gusts of 50 to 70 mph through the populated parts of Hidalgo County. For an office owner, the roof record before and after such events is the evidence of what changed.
The baseline photographs cover edges, units, drains, and flashings. After a named storm, the inspector compares each, lists new damage, and separates emergency dry-in from permanent repair. That list is clear enough to share with a tenant, an adjuster, or a lender, and it keeps a claim conversation tied to documented conditions instead of memory.
Glass and skylights deserve a look after wind events. Atrium skylights, clerestory windows, and entrance canopies sit at the building edge, and their flashings and gaskets take the first hit from driven rain. We check glazing seals, curb flashing, and drain pans, and we record any water staining on interior finishes beneath them.
Flat Roofs, Scuppers, and Heavy Rain
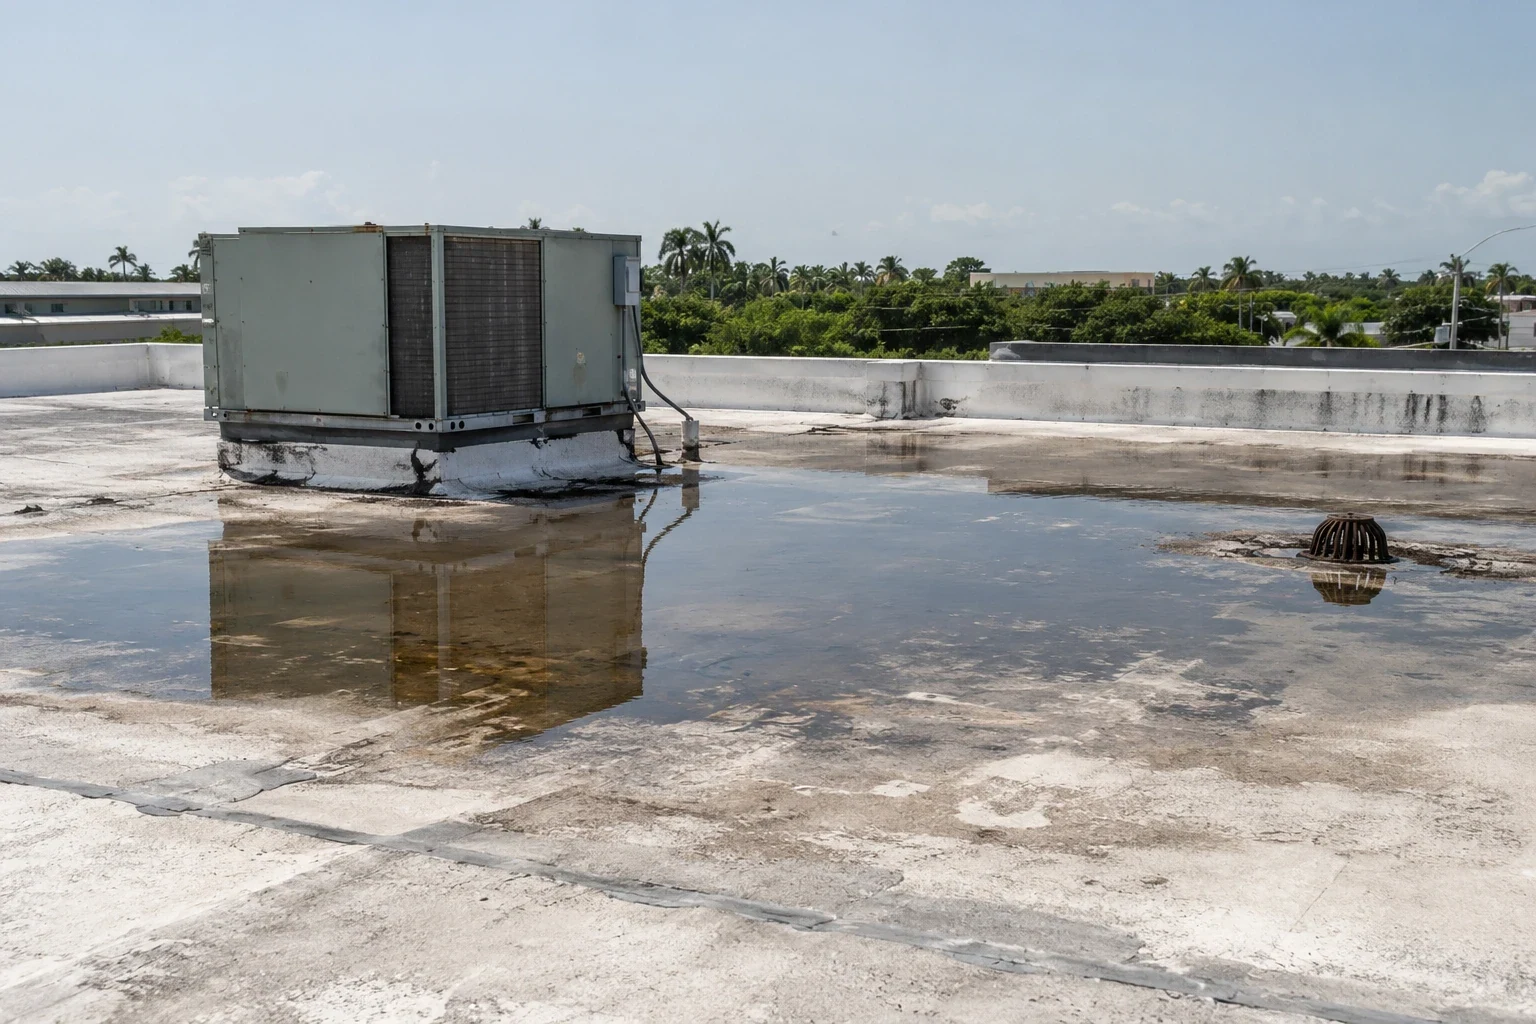
A gauge northwest of Mission measured 14.40 inches of Hanna rain, and weak drainage left low ground near La Joya and Sullivan City under water. A low-slope office roof has to move that volume to a small number of drains and scuppers. A blocked outlet, a clogged downspout, or a cracked sump holds water against the membrane.
We clear and log outlets, measure ponding with a level, and note any signs of overflow staining on the walls. Where ponding persists, tapered insulation or additional drains may be proposed, and the owner can compare that against a coating. The written summary states what each option addresses, and the ponding water repair findings show the measured depths.
Roof Systems Used on Office Buildings
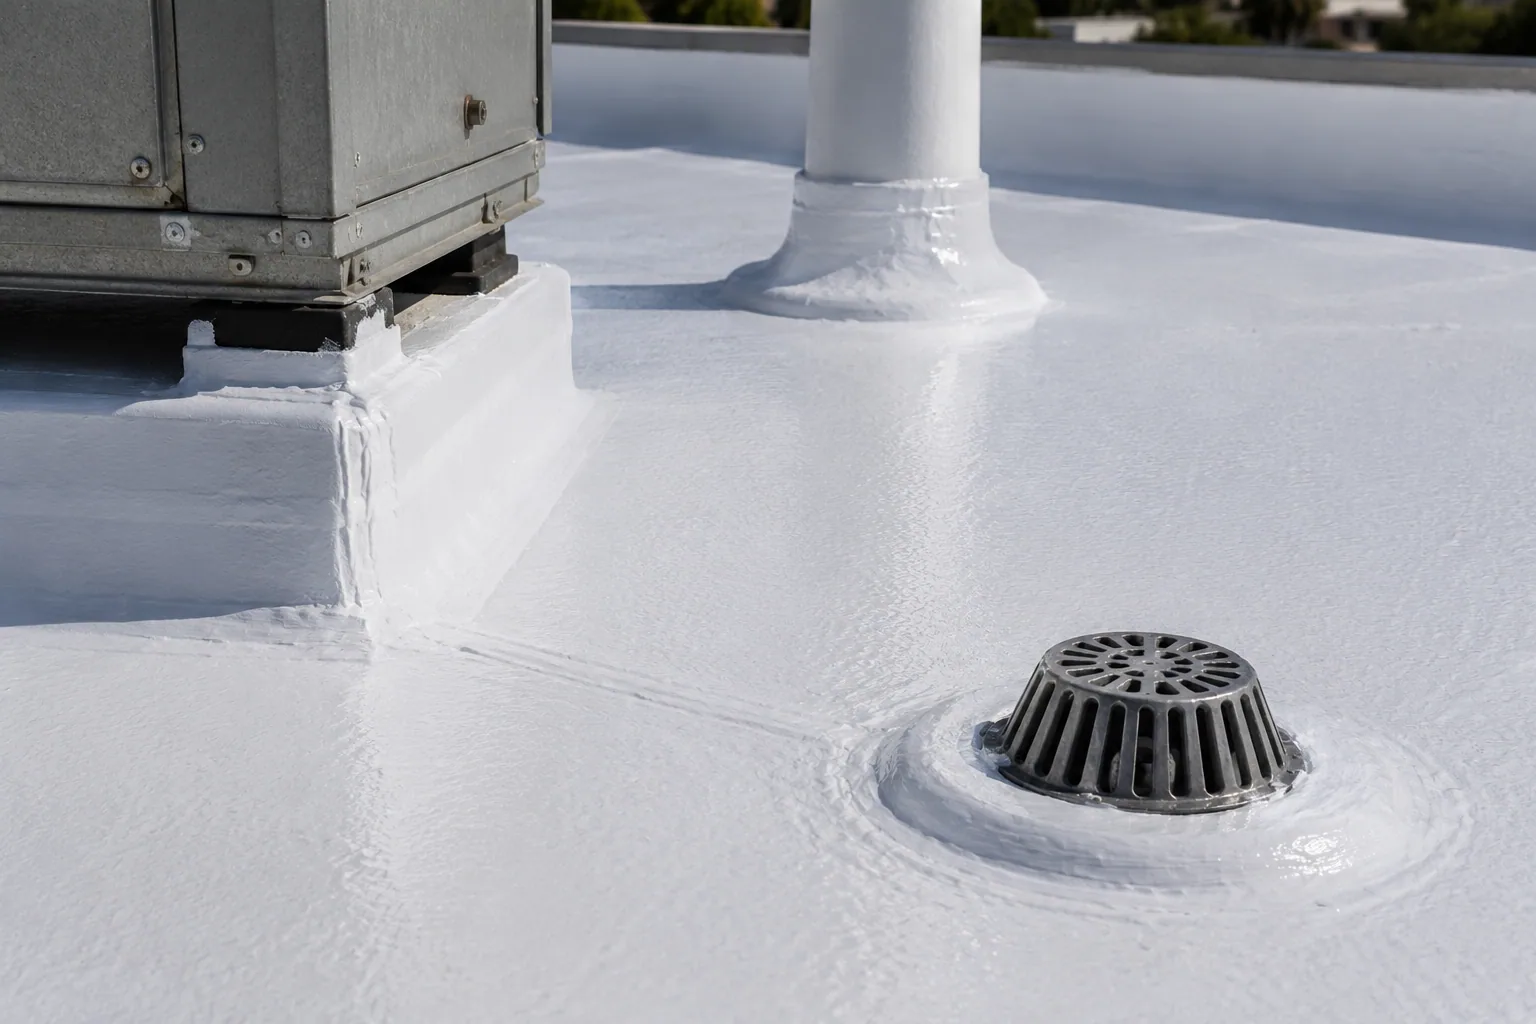
Single-ply systems such as TPO and PVC are common on low-slope office roofs for their reflectivity and clean detailing around equipment. Modified bitumen is used where traffic is heavy, and metal appears on pitched sections and entrance canopies. The choice follows deck, insulation, and tenant sensitivity.
Tenant-aware scheduling matters. Tear-off noise, adhesive odors, and crane lifts are scheduled away from meetings, deliveries, and peak hours where possible. The crew gives the property manager a notice list, and air intakes are protected during hot work. This approach supports occupied building reroofing without moving tenants out.
Office Roofs Across the Metro
Owners in Mission, McAllen, Edinburg, and Pharr receive the same written summary. A medical suite in the same building shares much of the record with a medical office roof, though infection control and equipment requirements add detail.
Questions and Answers
How do you trace a ceiling stain to its source on a flat office roof?
Water travels along the deck and insulation before it drips, so the stain is only a clue. We map moisture from above, mark likely entry points such as curbs, drains, and parapet joints, and confirm with core cuts. The written findings name the entry point and show the path.
Why are condensate lines part of a roof inspection?
Because they discharge water onto the membrane every day in cooling season. Constant wetting stains the sheet, grows algae, and can weaken seams. We photograph the discharge points and recommend splash pads or piping to a drain, which protects the roof and costs little.
Can an office building stay open during reroofing?
Usually yes, with a plan. We schedule noisy phases away from key hours, protect intakes, and keep the open area small each day. The property manager receives a calendar and daily photographs, and tenants can raise concerns early rather than after the fact.
What belongs in the roof file that a lender or buyer may request?
The condition summary, dated photographs, a moisture map where one was run, the drain and scupper log, repair history, and the recommended budget by roof area. The file shows what the roof is and what it needs, which supports due diligence or a refinancing discussion.
How often do rooftop unit curbs need attention?
They should be examined at each inspection, since sealant dries and flashing loosens under heat and vibration. After a named storm, we check them again for shifted units or torn flashing. Curb repairs are usually small and inexpensive compared with the interior damage they prevent.

Request an Office Roof Condition Summary
Ask for a visit to your Mission, TX office building. We log rooftop units, parapets, and drains, trace any moisture, and deliver a written summary that supports budgeting, tenant conversations, or an insurance review.