
Property Types We Roof
Medical Office Roofing in Mission, TX
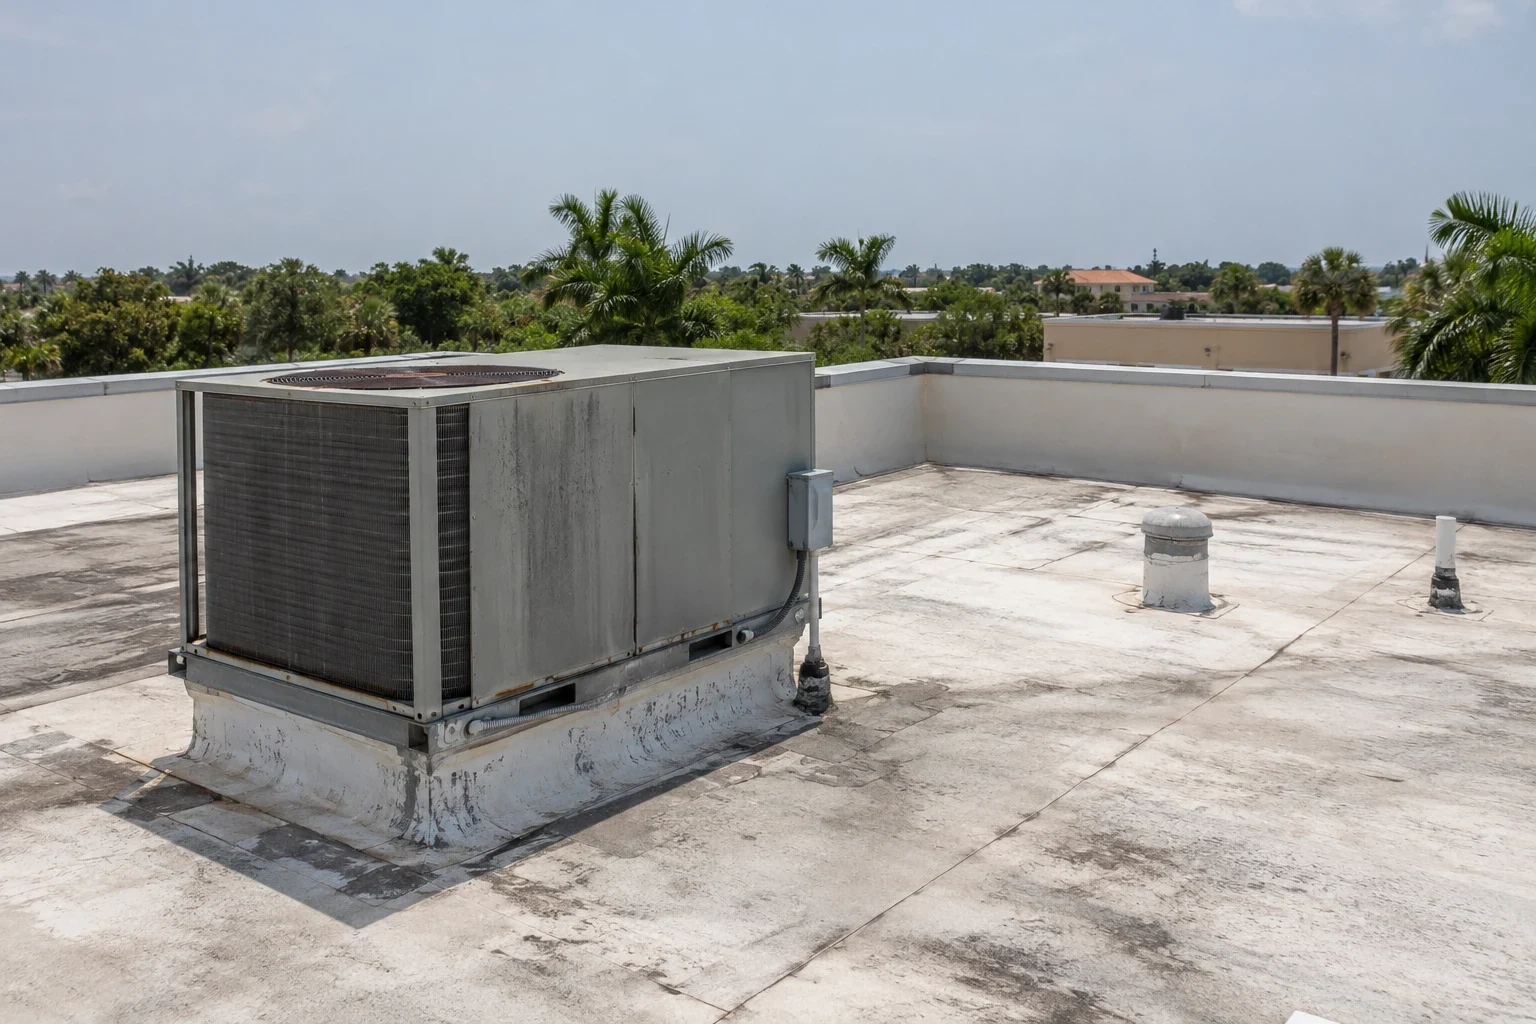
Before a roof photograph is taken at a clinic, the inspector asks which rooms sit below the area being photographed. Exam rooms, a procedure suite, a pharmacy counter, and an imaging room each tolerate water differently. In Mission, TX, where Mission EDC names healthcare among its thriving sectors, the roof record for a medical office is organized by what happens inside, and the finding that matters most is the one above the most sensitive room.

Healthcare Clusters Around the Valley
A cluster of physicians, medical services, and pharmacies surrounds a 233-bed hospital in Weslaco, the sort of grouping that forms wherever clinics want to be near care. Mission EDC lists healthcare as a growth sector, and Hidalgo County's economy has moved toward health care, trade, retail, and tourism. Medical offices sit in stand-alone buildings, retail centers, and mixed-use blocks, and each setting changes the roof detail.
These buildings are often small enough to feel simple and critical enough to be unforgiving. A single leak can close a room, reschedule patients, and force a cleanup under infection-control rules. The roof file documents the roof above each room, so the practice manager can decide what to prioritize.
The same method applies in a multi-tenant office building that happens to hold a clinic on one floor. The roof above the clinic is flagged, its drains and curbs are logged separately, and the owner can see how much of the roof protects regulated space. That separation also helps a landlord explain a repair schedule to a tenant whose lease carries special requirements for the premises.
Exhaust, Lab Vents, and Sterilizer Discharge
Medical offices vent a surprising range of air through the roof. Lab hoods, dental suction systems, sterilizers, and X-ray rooms with lead-lined walls all connect to the roof through stacks, fans, or ducts. Disinfecting agents and moisture in the exhaust can mark membranes and weaken some sealants.
We map each vent, photograph the surface around it, and ask what the practice runs. PVC and KEE membranes tolerate many chemical exposures, while TPO suits milder conditions. Sealants and pads are chosen to match. The map and the choice go into the owner's file, so a later repair does not use an incompatible product.
Plumbing vents deserve a note too. Medical suites carry more fixtures than a typical office, with sinks in every exam room, and the vent pipes that pass through the roof each have a boot or flashing. Boots crack in the Valley sun, and a split boot sends water down the pipe chase into a wall. We count the boots, photograph the worst, and replace the cracked ones while the crew is already on the roof.
Working Beside Patients
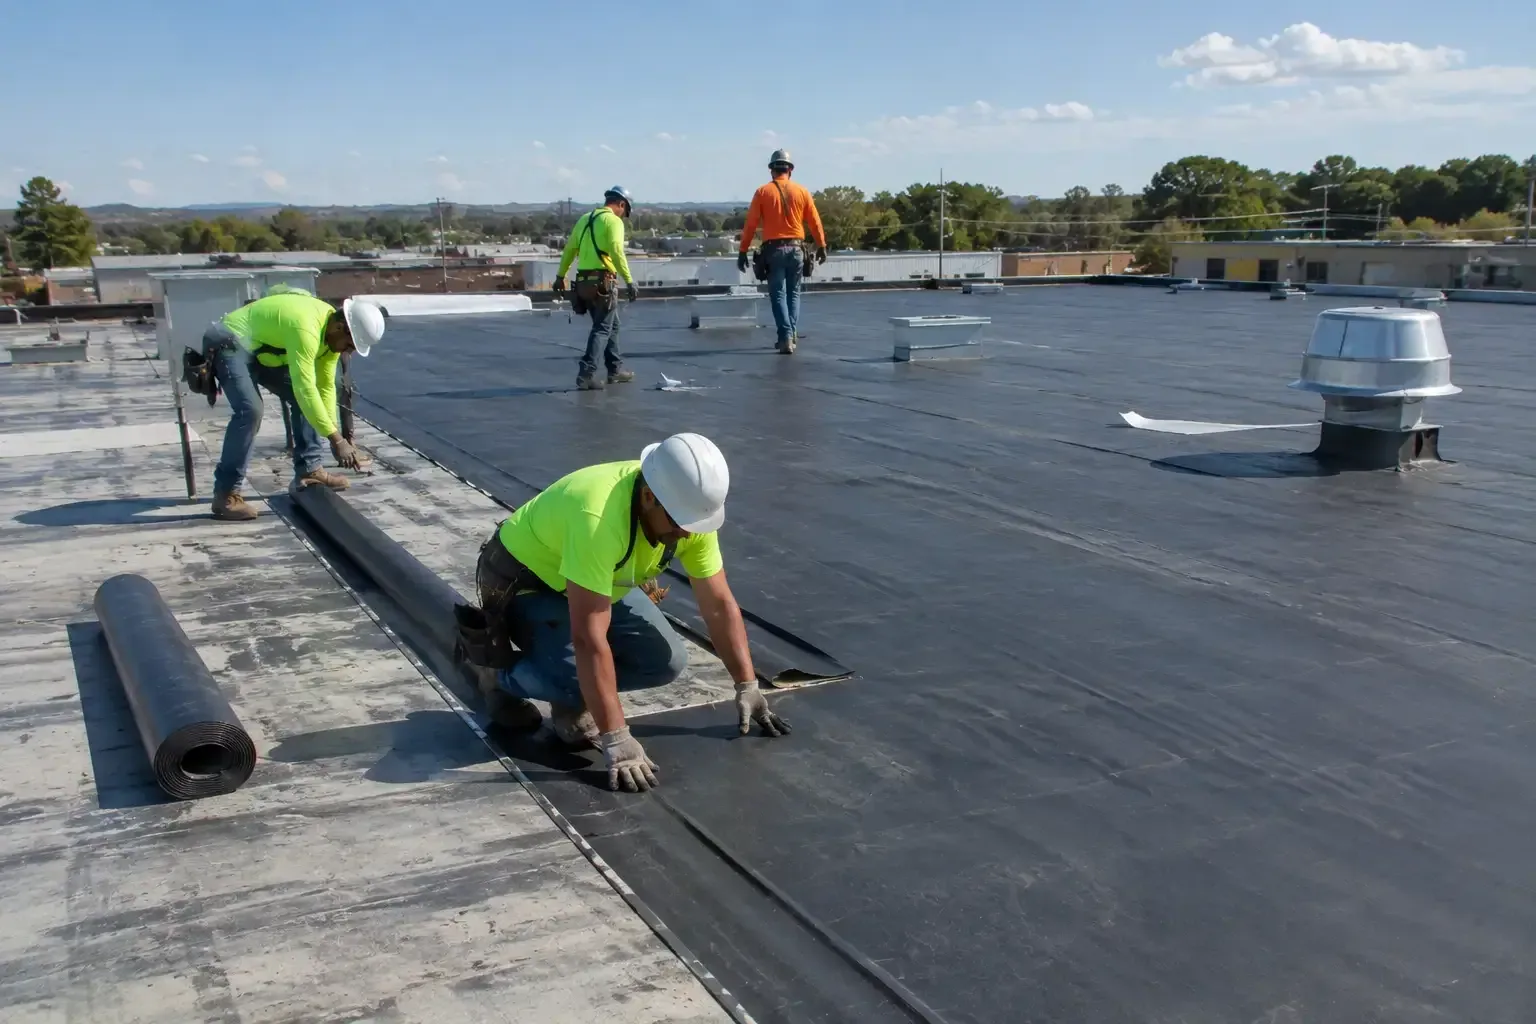
Noise, dust, and odors are the practical constraints. Tear-off over an operatory interrupts procedures, adhesive fumes can enter air intakes, and a crane lift near the entrance affects patient access. We plan the sequence with the practice administrator: noisy phases on closed days or lighter schedule periods, intakes shielded or temporarily shut by the HVAC contractor, and walkways kept clear.
Many practices share buildings with other tenants, so notices go out in advance. Each day's work area is small and closed before the crew leaves, and photographs show the dry-in. Patient parking and drop-off lanes are kept clear of debris chutes and hoisting, and a flagger directs trucks when deliveries share the entrance. That is how occupied building reroofing runs in a clinical setting.
Storm Outages and Roof Readiness
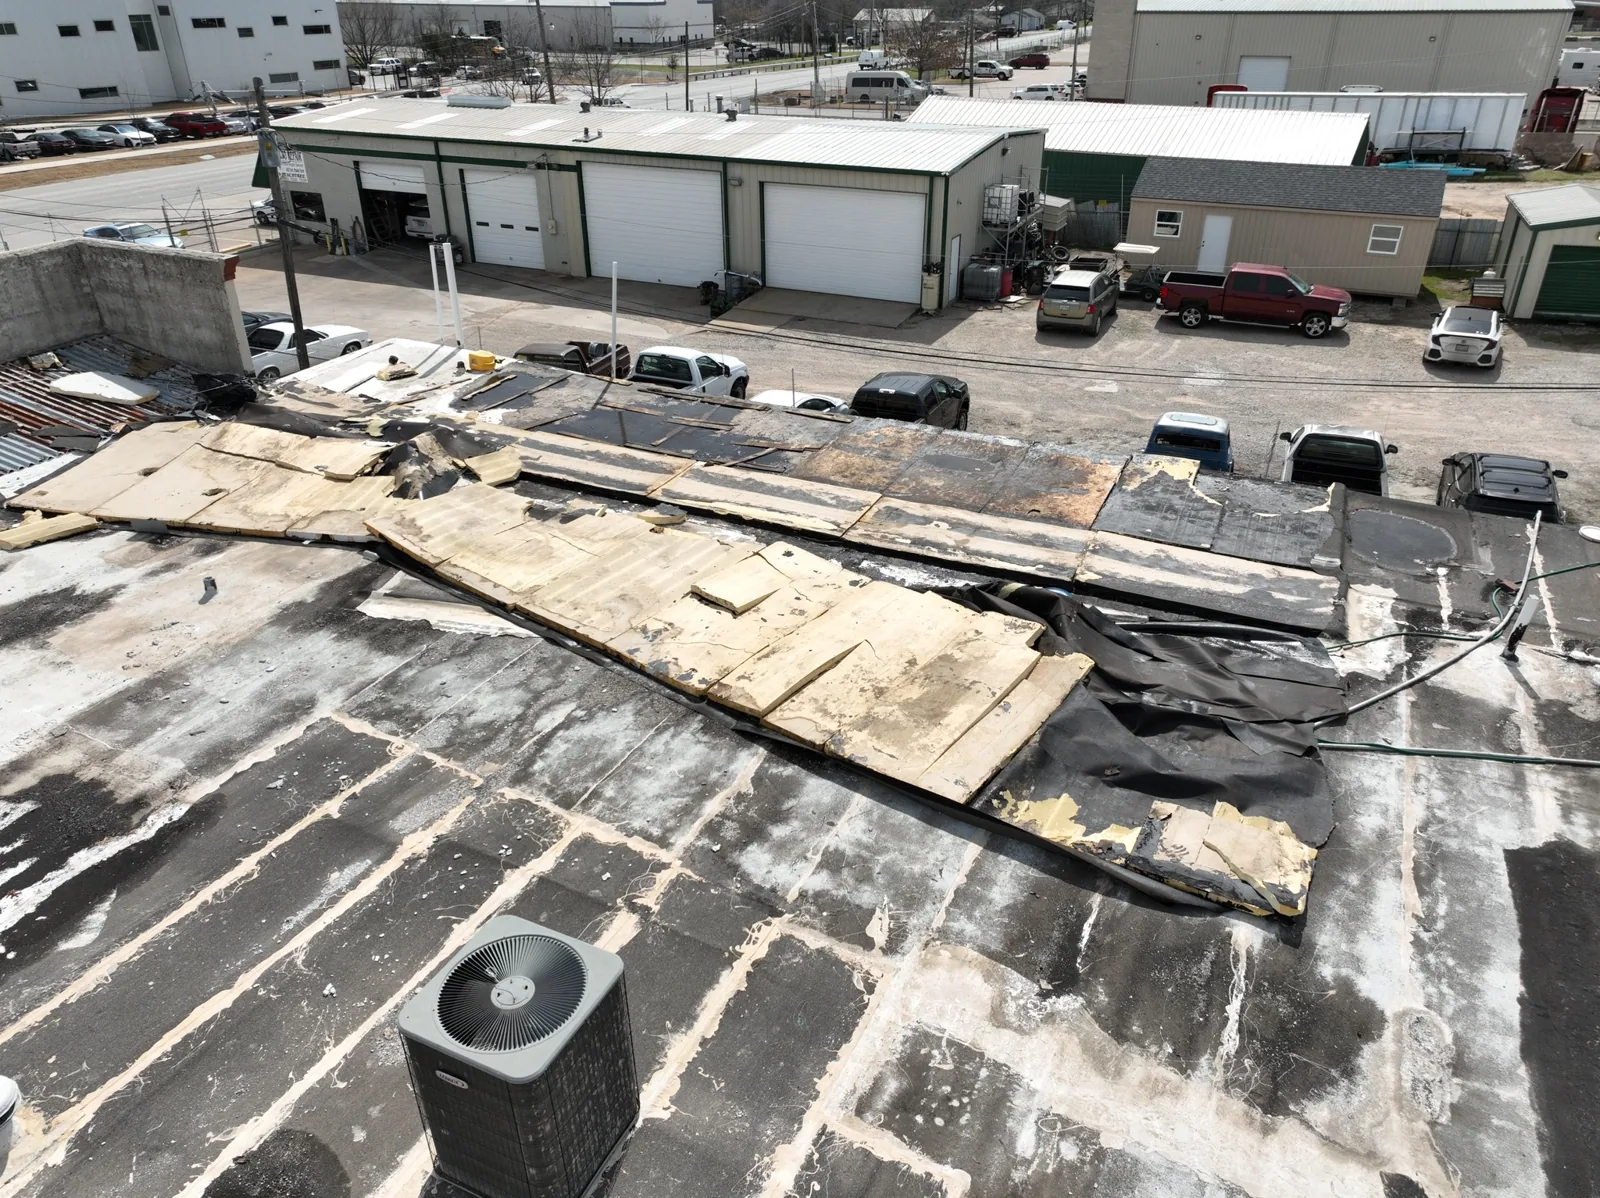
Hanna took power from as many as half the county's customers in July 2020 and pushed estimated 60 to 65 mph winds across Mission. Dolly, in 2008, lifted mostly older roofs near Weslaco. A practice that loses power cannot afford an open roof on top of it, since water entering through a failed flashing can reach ceiling tiles, electrical panels, and records.
Before the tropical season, we photograph edges, curbs, drains, and flashings. After a storm, we compare the sets and list changes by urgency. The emergency roof repair response for a clinic puts dry-in at the front, and the permanent plan follows once the findings are documented.
Drainage, Moisture, and Mold Risk
Storm totals northwest of Mission topped 14 inches during Hanna, and clogged drainage put water over low ground from Mission toward La Joya. A flat roof over a medical suite must clear that volume without lingering water. A persistent leak that wets insulation and ceiling tiles also raises mold risk, which carries health concerns beyond the repair cost.
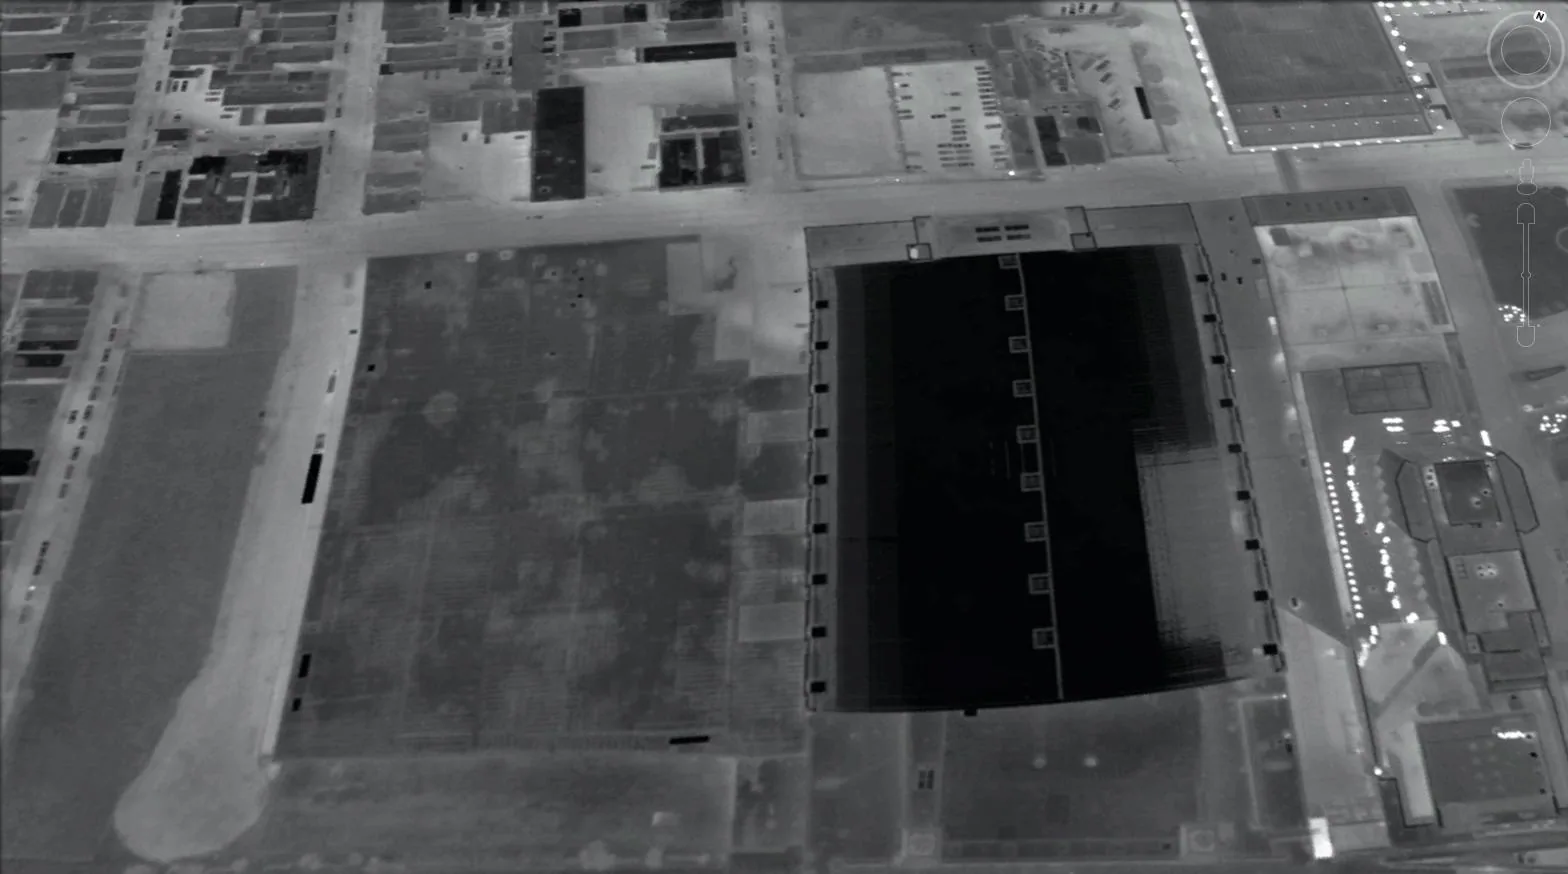
We clear drains, measure ponding, and run moisture surveys when stains suggest hidden wetting. The infrared moisture survey outlines wet areas without disturbing exam rooms, and core cuts confirm the reading. The written summary states which areas are dry and which need removal, so the practice can coordinate any interior remediation.
Time matters once a ceiling tile has stained. Wet insulation above a tile stays damp for weeks in humid weather, and the moisture can support mold growth in the cavity. The log records the date the stain was reported, the date the roof was dried in, and the readings after repair, so the practice has a complete sequence if an interior contractor or insurer asks for it.
Roof Choices for Clinics and Suites
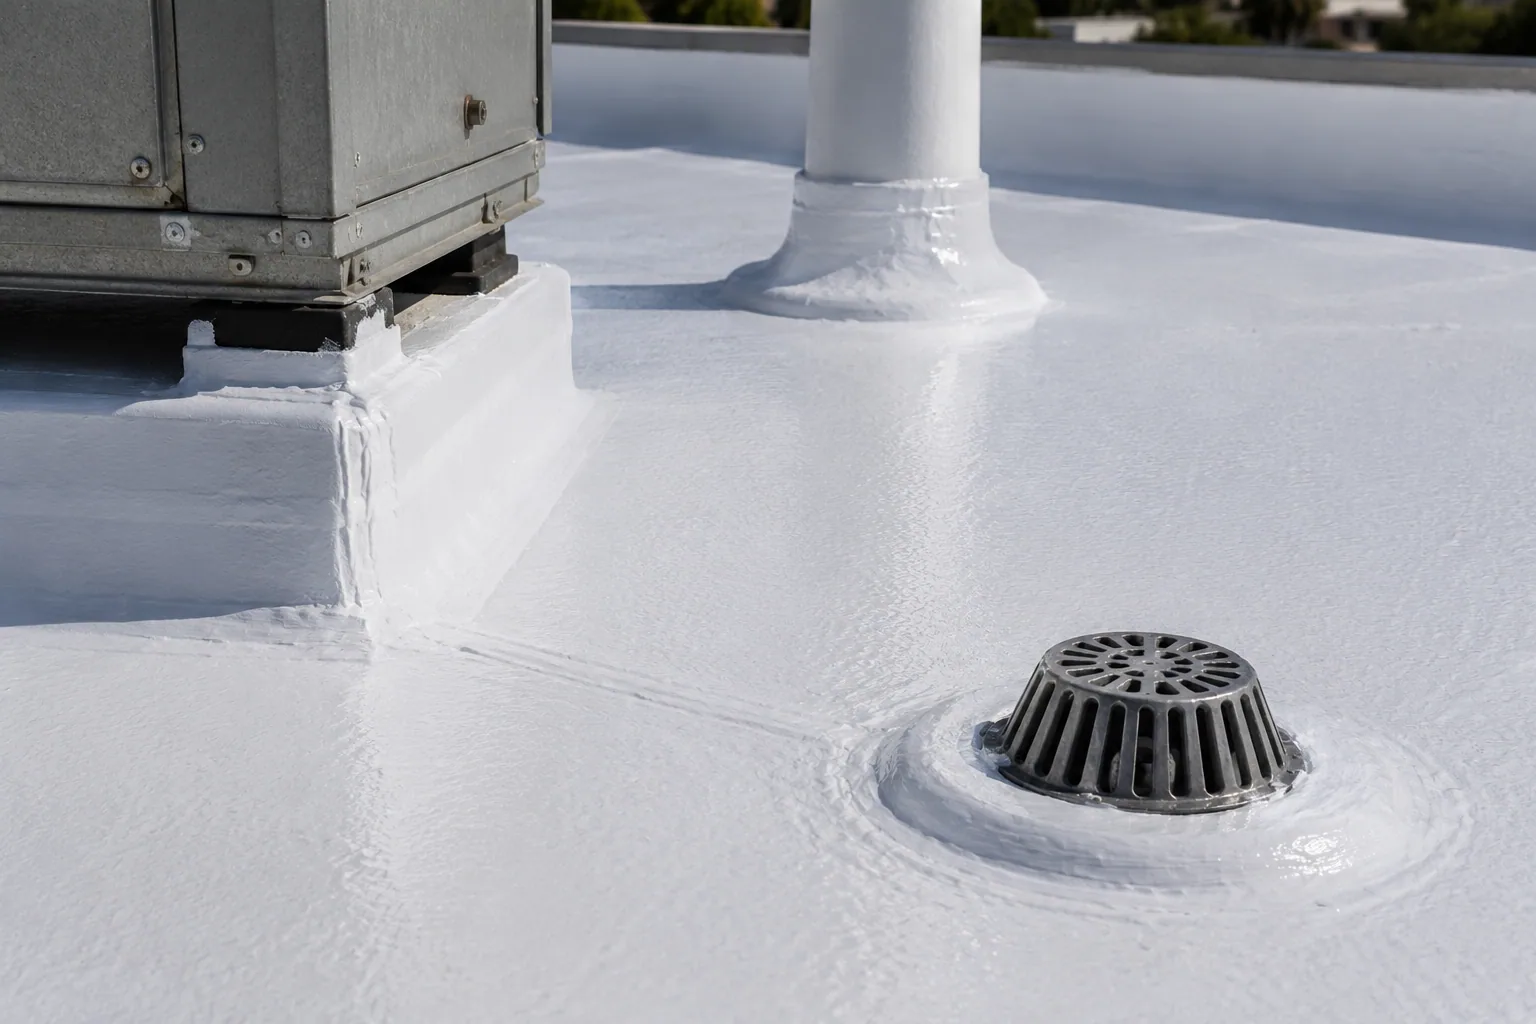
Small medical buildings often have low-slope roofs with several rooftop units, a few penetrations for plumbing vents, and a parapet or edge metal. Single-ply membranes are common, and TPO roofing is considered where exhaust is mild. A pitched metal section may cover an entry canopy, and the clip and seam checks for that section follow the metal roof routine. Coatings are an option where the existing roof is dry and sound.
The owner receives a summary that compares repair, coating, and replacement for each roof area, with the findings that support each. A clinic in Weslaco or Mission gets the same format, and a hospital campus with more equipment gets the same logic at larger scale.
Questions and Answers
Which rooms should a clinic manager flag before a roof inspection?
Procedure rooms, labs, imaging rooms, pharmacy storage, and server closets. We cross-reference them with the roof above so those areas receive the closest examination and, if work is needed, the most protective sequencing. A short floor plan with those rooms marked speeds the visit.
Can roofing noise be limited during patient hours?
To a degree. The loudest steps, such as tear-off and mechanical fastening, are scheduled for closed hours or low-volume periods. Quieter tasks like welding seams or flashing work can continue while patients are present. The schedule is shared with the practice manager before the first day.
What happens to rooftop exhaust during reroofing?
Intakes are protected and, where needed, the mechanical contractor shuts or redirects them for specific hours. Exhaust stacks are extended or flashed in stages, and each curb is photographed. The practice receives notice of any interruption before it happens, not after.
How do you trace a leak when ceiling stains appear in several rooms?
We follow the deck slope and the insulation seams from the stains upward, then check curbs, drains, and wall joints on the roof. A moisture scan outlines the wet area. Often one entry point accounts for several stains, and the written finding names it.
Does a medical office roof need different record keeping?
The record is the same in kind, with extra attention to chemical exposure and tenant sensitivity. We document the condition before work, the products used, and the penetration list, so the owner has a complete file for any manufacturer or insurer question that follows.


Request a Clinic Roof Inspection
Tell us which rooms are most sensitive and when the practice is least busy. We inspect your Mission, TX medical office roof, map moisture and exhaust, and deliver a written condition summary for budgeting or an insurance conversation.