
Property Types We Roof
Hospital Roofing in Mission, TX
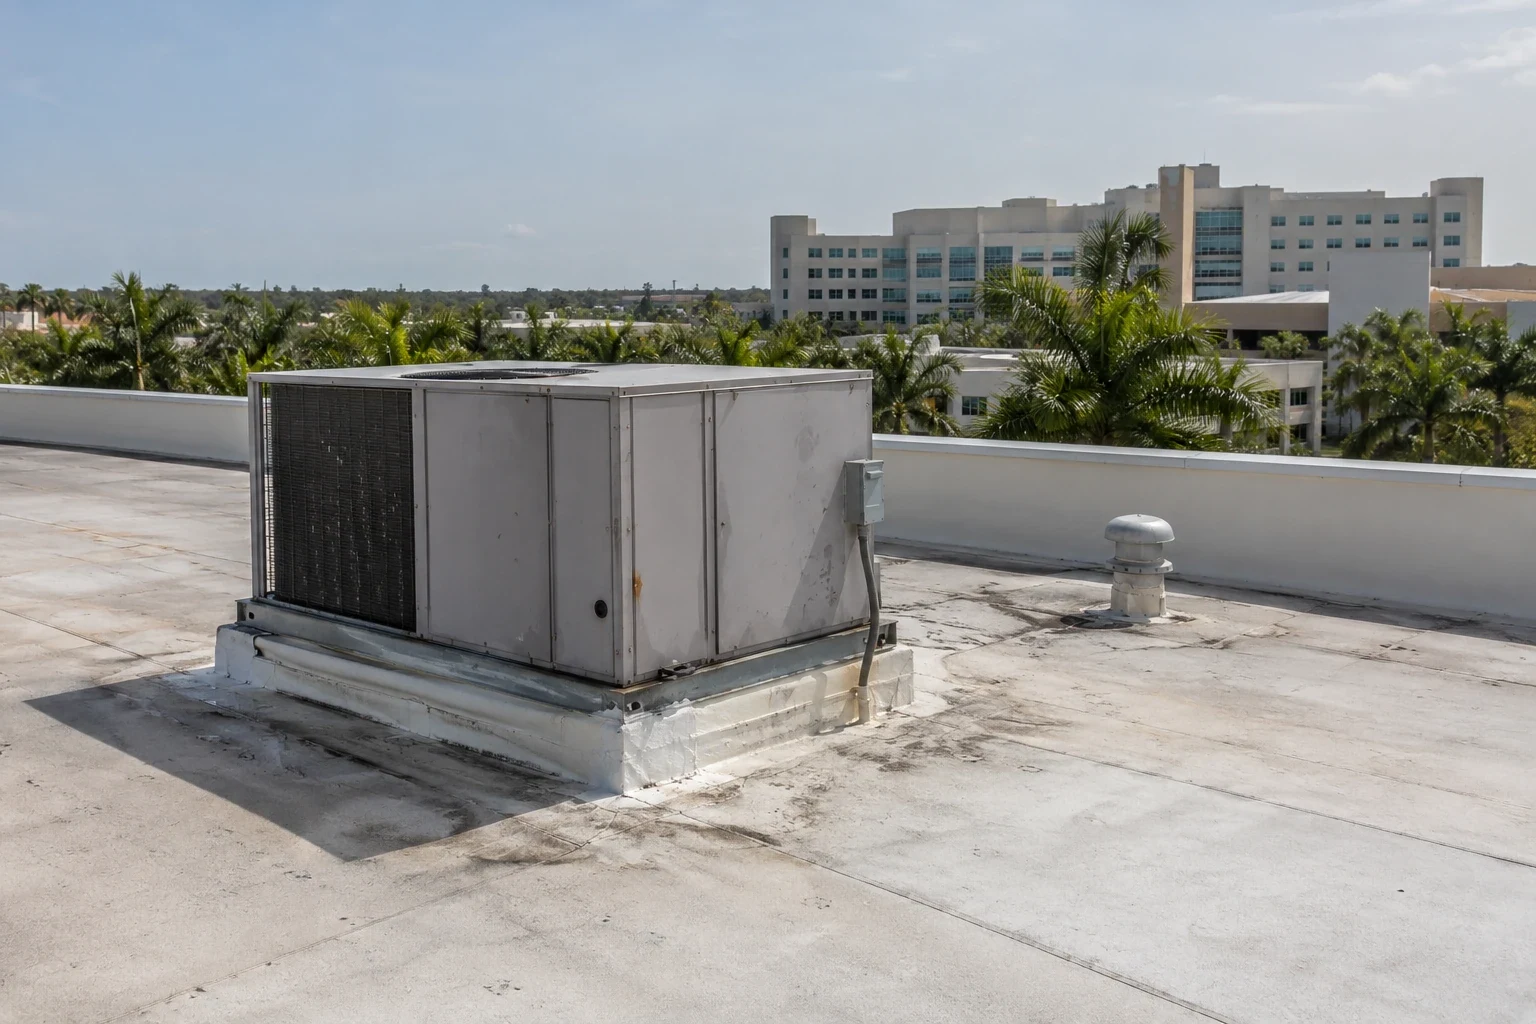
A hospital roof is never one roof. The inspector's sketch of a healthcare campus in the Mission, TX area divides it into numbered sections, each with its own age, membrane, and equipment, then tags every section with what sits beneath it: surgery, imaging, pharmacy, patient rooms, or central plant. The first dated photographs go to the sections over the most sensitive spaces, because the order in which findings are repaired matters as much as the findings themselves.

Healthcare Across the Metro
In Weslaco, a medical center with 233 beds sits among physicians' offices, medical services, and pharmacies that form an informal healthcare district. Mission EDC counts healthcare among its thriving sectors, and the metro around McAllen, Edinburg, and Mission was estimated at 921,549 residents in 2025. A large resident base supports hospitals, clinics, and specialty buildings, and each has a roof that must keep working through every season.
Campuses grow in stages. A tower from one decade, an addition from another, and a connector corridor built later each carry a different roof system. The condition summary lists every section separately so the facilities director can plan capital work in sequence, and so one aging roof does not hide behind the good condition of its neighbors.
Some campuses include long-term care or rehabilitation wings with lower, simpler roofs, which follow the same routine as a senior living building. Parking structures, ambulatory pavilions, and outpatient clinics add more rooftops. A single inspection program can cover them all if every roof is numbered, photographed, and tied to a space type before work is priced.
Infection Control and Roof Work
Hospital roofing runs under infection-control risk assessments. Dust, debris, and fumes must not enter air handlers serving patient areas, and openings in the roof assembly must not let outside air into occupied spaces. Intakes are protected or temporarily closed, negative pressure zones are respected, and construction barriers are checked by hospital staff.
We coordinate through the facilities director and the infection-prevention team. Each phase has a defined work area, a debris route, and a reporting rule. The crew keeps logs of dust control measures, and photographs show barriers and daily closeout. These controls are part of the plan from the first visit, not added after a complaint.
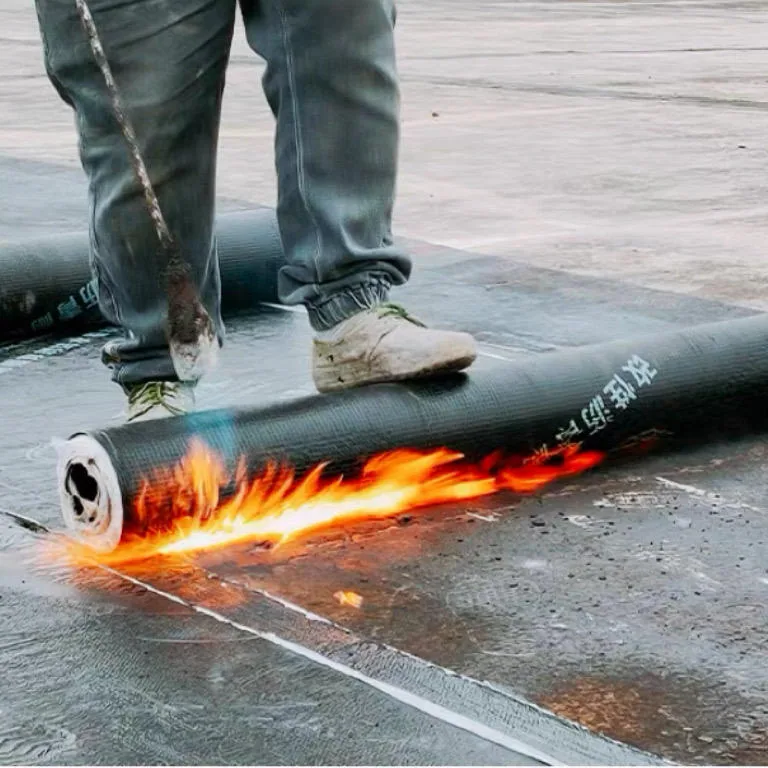
Fire safety adds a second layer. Hot work on a hospital roof is controlled by permits, fire watches, and torch-free methods wherever the owner prefers them. Cold-applied adhesives and welded single-ply seams avoid open flame, and the proposal states which method applies to which section. Extinguishers, spark control, and a post-work check of the area below are part of the daily log.
Rooftop Plant, Helipads, and Penetrations
Healthcare roofs carry more equipment than most: air handlers, exhaust fans, medical gas vents, generator exhaust, cooling towers, and in some cases helipads or antenna arrays. Each item has curbs, supports, or sleepers, and each is a roof detail that must stay watertight while the equipment runs.
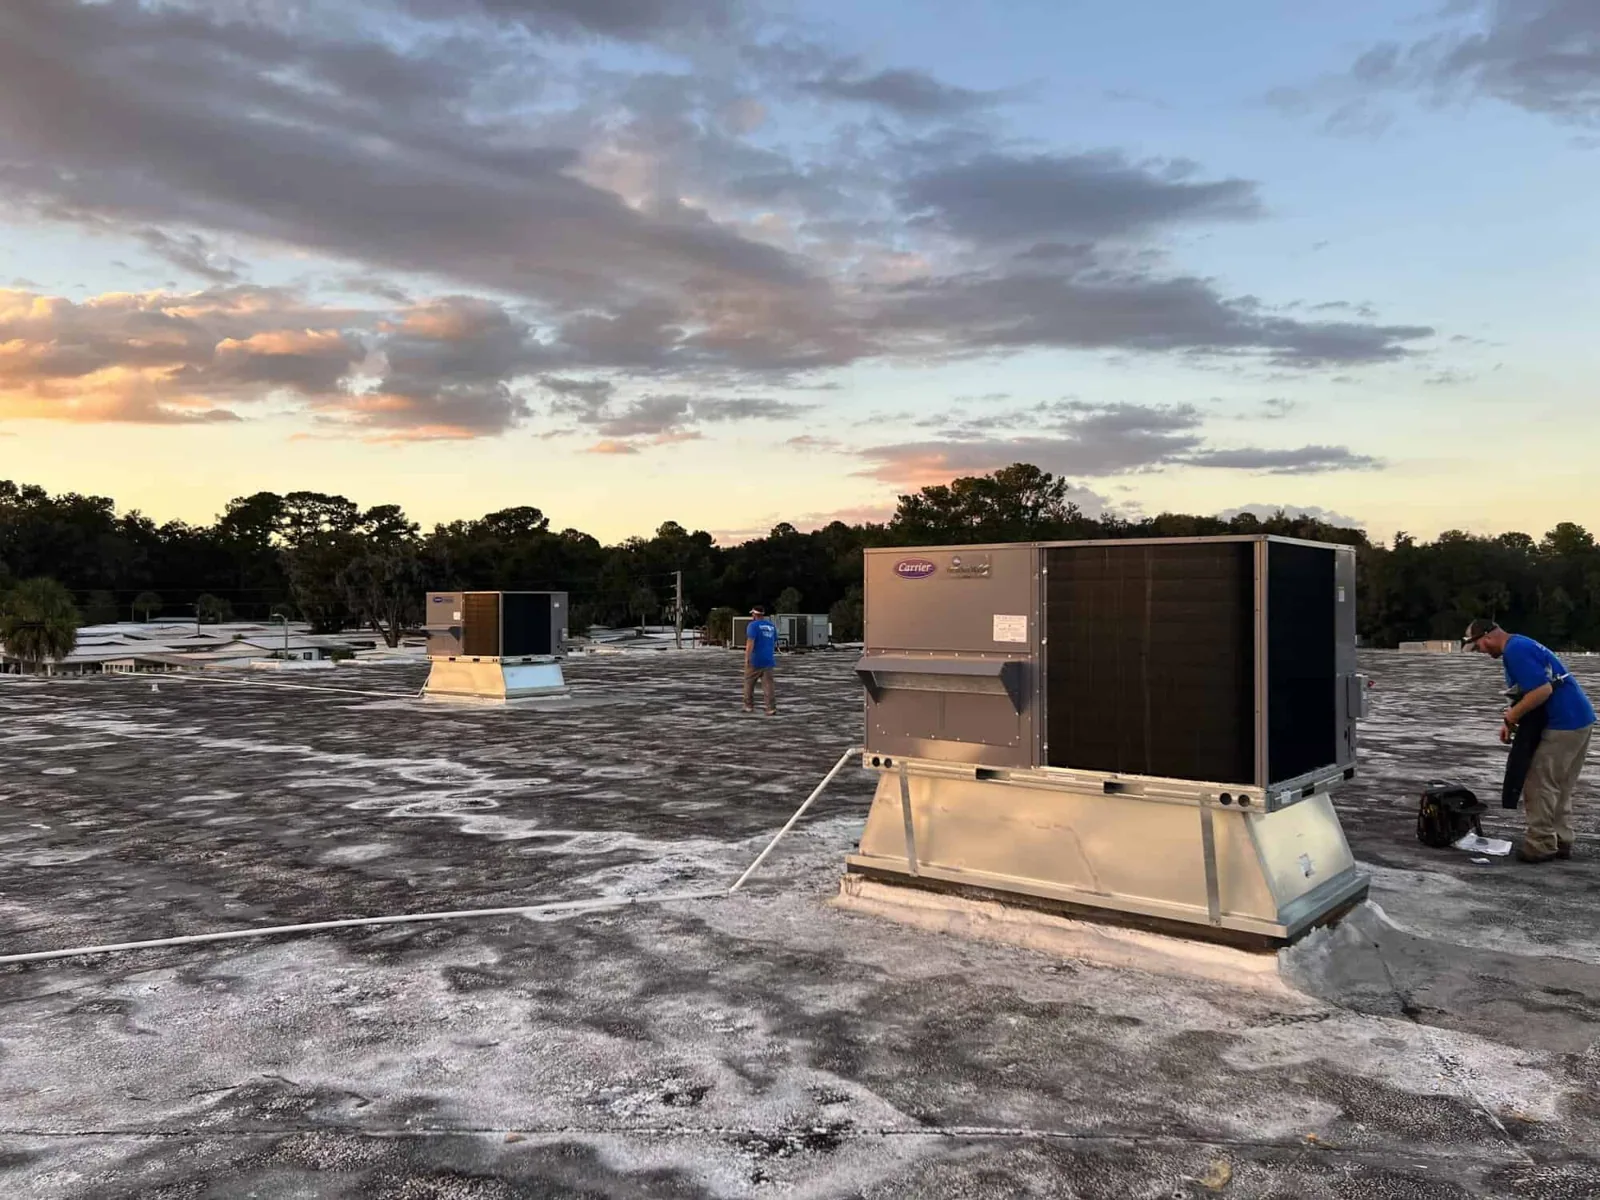
We record every unit with its curb height, flashing condition, and sealant, and we flag piping that crosses the roof on sleepers. Walkways to equipment need protection, since technician traffic is heavy. The rooftop equipment curbs and supports log forms a building-wide index that maintenance teams can use for planned shutdowns and replacements.
Generator exhaust and medical gas vents carry special clearance rules, and fuel lines crossing the roof need sleeves that keep leaks off the membrane. Wherever a pipe or conduit penetrates the roof, we note the flashing type, the date of the last repair, and the exposure to heat or vibration. Cracked pitch pockets and dried sealant are replaced during scheduled shutdown windows.
Named-Storm Resilience for Critical Buildings
Hanna in July 2020 knocked out power for as many as half the county's customers and sent estimated 60 to 65 mph winds across Mission and McAllen. Hurricane Dolly in 2008 produced near-hurricane-force damage near Weslaco, lifting roofs mainly on older structures. A hospital must keep operating through such events, so its roof records matter before and after.
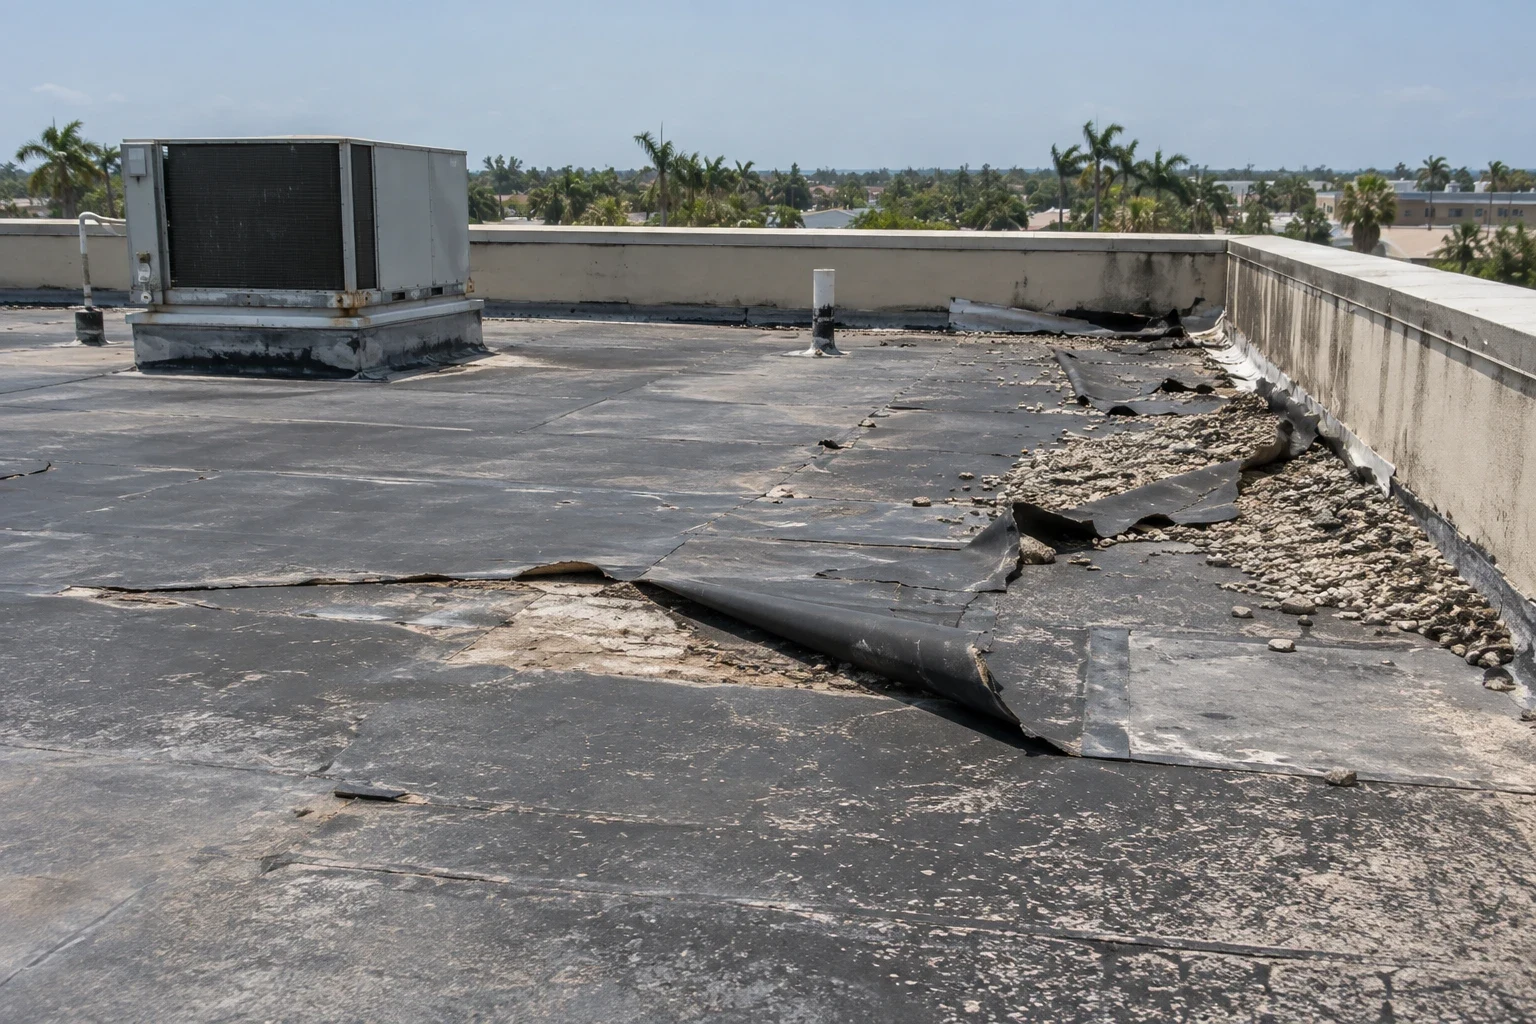
Before the season, we photograph edges, copings, drains, curbs, and flashings. After a named storm, we compare and report by section, flagging anything that threatens an occupied space first. The hurricane damage roof repair list is written so that a facilities director can brief administrators and an insurer from the same document.
Edge metal and coping are checked first because they fail first. Fasteners at the perimeter are tested with a pull sample, and sealant at coping joints is probed for cracks. Rooftop equipment screens, louvers, and penthouse walls catch wind, so their fastening and flashings are listed separately. A short list of storm-sensitive items is kept ready for the days before a named storm arrives.
Rain Volume, Drains, and Interior Leaders
One northwest Mission gauge collected 14.40 inches during Hanna, and sluggish drainage put streets under water out toward La Joya and Sullivan City. A hospital roof moves that water through many drains and interior leaders that pass through patient floors. A failing joint or clogged line in that piping is a roof problem that appears inside.
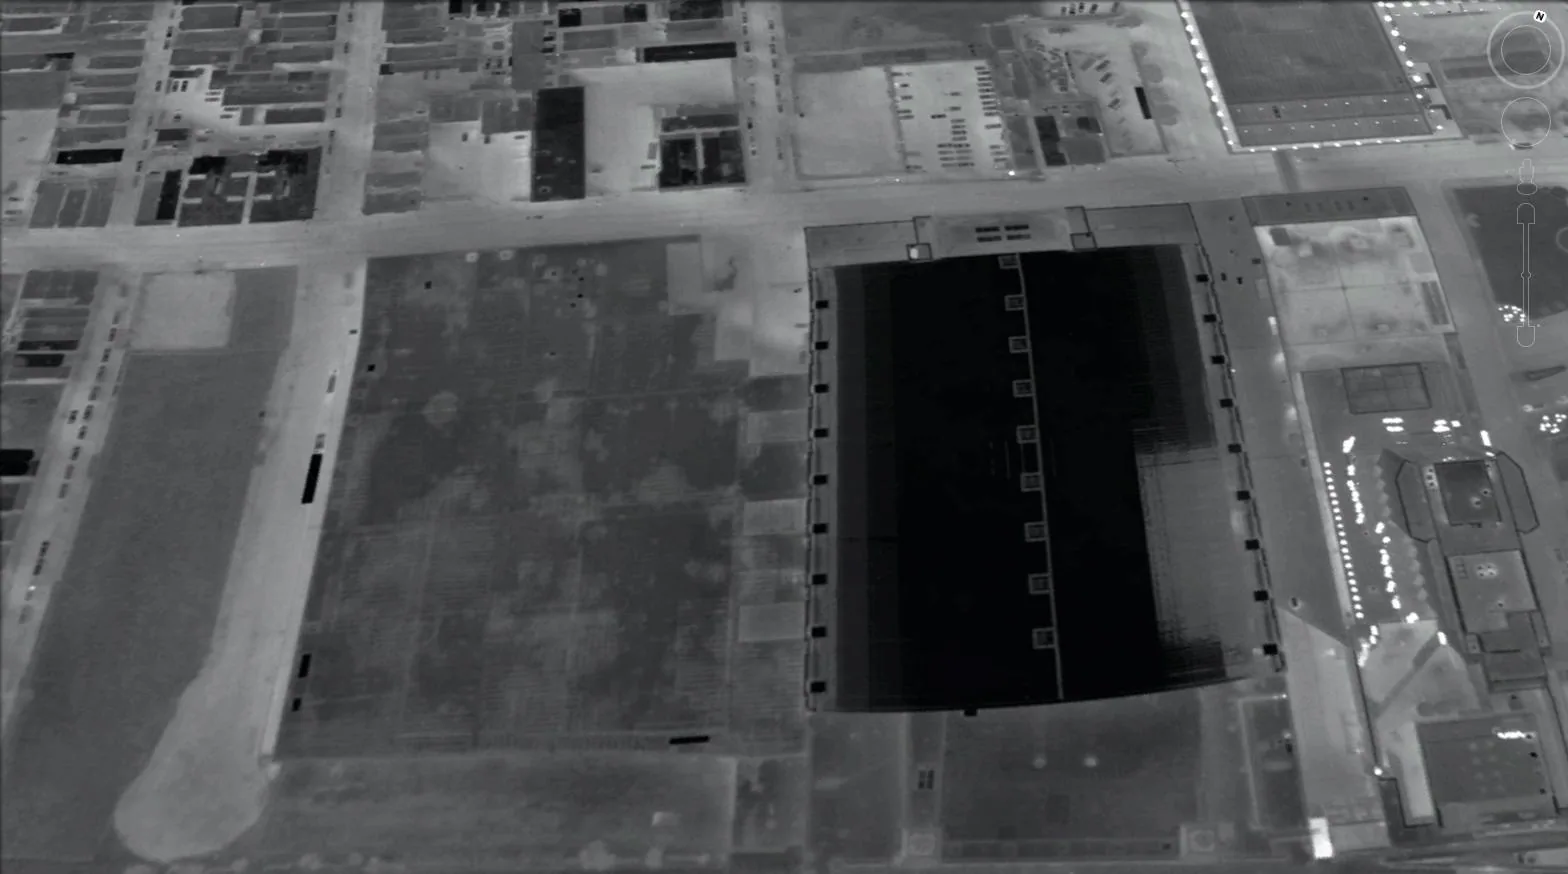
We clear drains, measure ponding, log scuppers, and trace leaders as far as access allows. Where surveys are needed, an infrared moisture survey run at night shows wet insulation with no disturbance to patients. The map is checked with core cuts and the repairs are ordered by the sensitivity of the space beneath.
Membranes and Phasing on a Campus
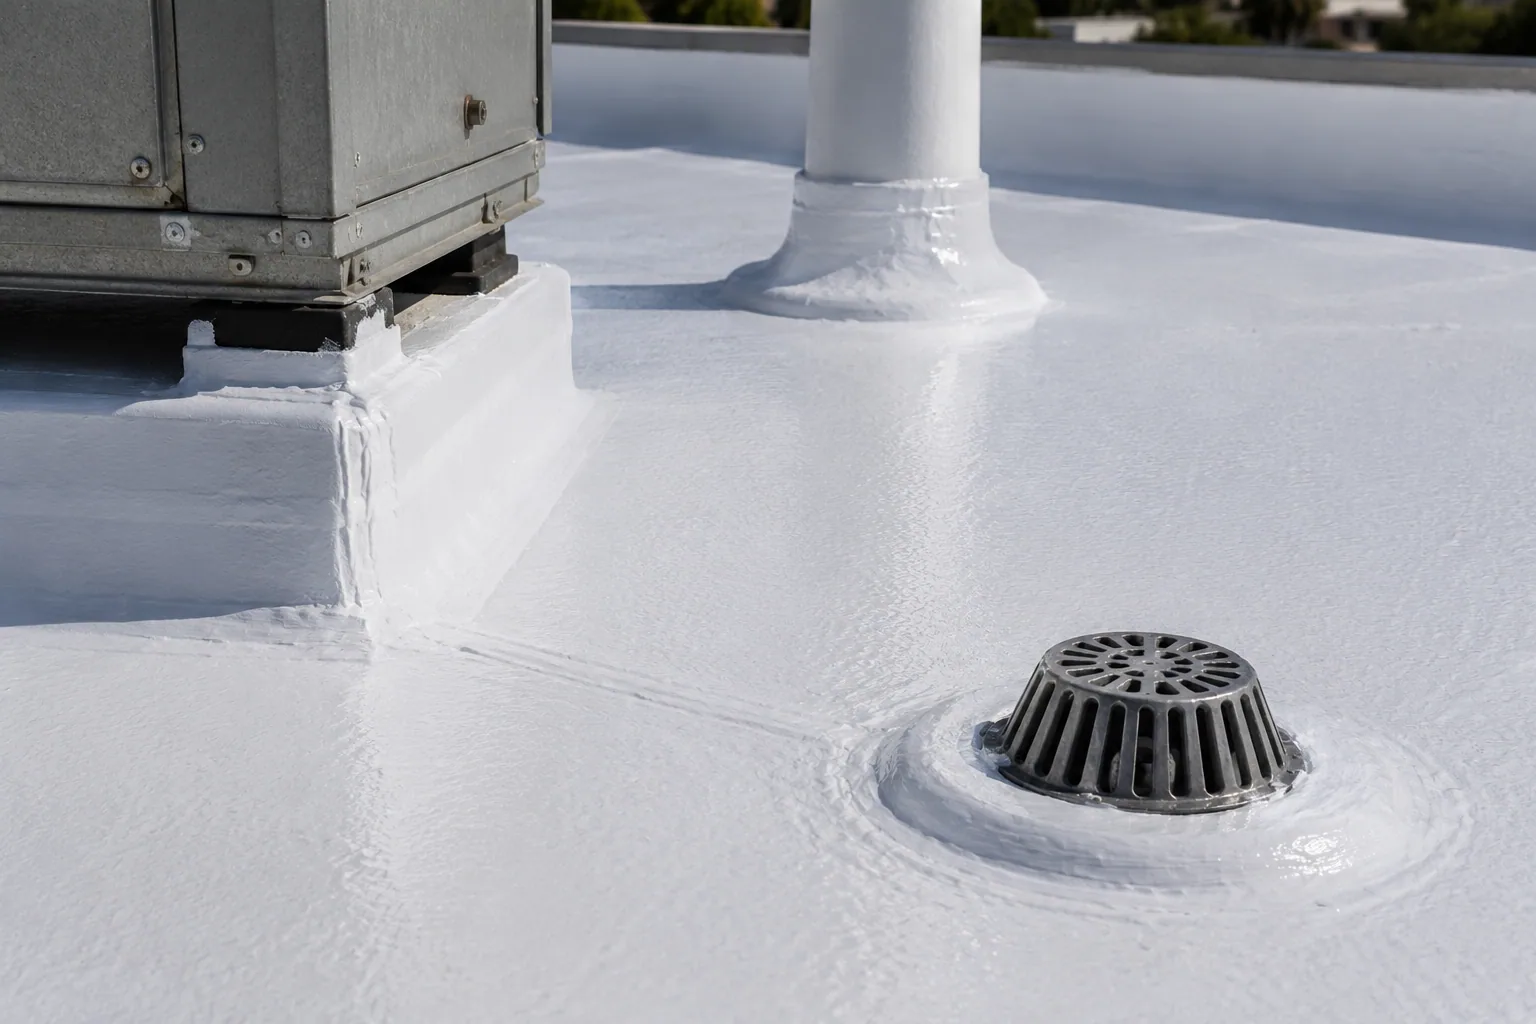
Healthcare roofs commonly use reinforced single-ply systems or modified bitumen, and the choice follows exposure and traffic. PVC roofing is considered near kitchens and labs for its chemical tolerance, while modified bitumen is used where equipment traffic is constant. Torch-free application is the usual preference.
Large campuses are reroofed in phases over several budget years. Each phase has an area, a duration, and a closeout photograph set. The facilities director receives the file for the full building, so the plan for next year's section is built on this year's records. A campus in Weslaco, Mission, or McAllen gets the same format, and a smaller clinic gets the medical office form of the same file.
Questions and Answers
How does a hospital protect patients during roof work?
Through infection-control planning that starts before the first visit: intake protection, barriers, debris routes, and negative pressure checks coordinated with infection prevention. Work areas stay small, and the crew reports at fixed times. The facilities director can stop a phase if conditions inside change.
Can a hospital roof be inspected without entering patient areas?
Mostly. The inspection happens on the roof, with moisture surveys done at night and core cuts patched immediately. Interior access is limited to ceiling spaces or mechanical rooms identified by the facilities team. Findings are tied to spaces by drawing, not by entering rooms.
Why does each roof section on a campus get its own record?
Because sections differ in age, system, and exposure. A lump-sum statement about the whole campus hides which area is failing. Separate records let the owner rank capital needs, defer sound areas, and explain priorities to a board or lender with dated evidence.
What is the first step after storm damage at a healthcare building?
Dry-in over the most sensitive spaces, with temporary protection at breaches. We photograph conditions, mark water paths, and report to the facilities director. Permanent repairs follow in an order set by the spaces beneath, and the documentation supports an insurance conversation.
How are rooftop helipads or antenna arrays handled?
Their supports and penetrations are logged like any other equipment. We check flashing, sealant, and anchorage, and coordinate any work with the operator of the system. Protection is placed so repairs do not interfere with a pad or array that must remain available.
Request a Healthcare Campus Roof Review
Share the campus layout and the sensitive spaces beneath each roof. We inspect near Mission, TX, divide the roof into sections, map moisture and equipment, and deliver a written condition summary for budgeting or an insurance conversation.